Welcome home to Hickory Heights! Our brand new community is only minutes away from Furman University and The Swamp Rabbit Trail. Experience the convenience of the city while still being a short drive from the nearest state park. There are plenty of entertainment and dining opportunities around, being centrally located near shopping and restaurants in Downtown Greenville, Cherrydale, Traveler's Rest, Easley and Berea. Only a mile away from the Greenville Technical College Northwest Campus including the Culinary Institute of the Carolinas. Spend your day visiting one of the four state parks in the nearby area (Caesars Head, Paris Mountain, Table Rock, and Jones Gap). With surrounding amenities like this you will always be entertained.
You will love our Litchfield home! Once you enter from your covered front porch or 1 car garage, you will appreciate the spacious foyer with a coat closet perfect for greeting your guests. Continue down the hall and you will enter the open kitchen and living space. The kitchen features beautiful white cabinetry, a 9 foot island with Quartz countertops, stainless steel appliances with a gas range and built in microwave. Off of the kitchen you will have a patio with a storage closet. All of downstairs has upgraded LVP flooring. The Oak staircase off of the family room takes you up to the second level including three bedrooms, two full bathrooms and the laundry room. The roomy owner's suite boasts an expansive walk-in closet and bathroom with a dual vanity and beautiful tiled shower with built in seat! This three bedroom, two and a half bathroom layout is perfect living for all lifestyles! Home includes 1 car garage with 2 car parking pad. This home will be available in October so come by today to make it your own! Builder to pay first year of HOA Dues.
LIMITED TIME INCENTIVE!! **4.99 interest rate based on 30-year FHA/VA/USDA fixed rate purchase money loan (up to $472,000) with an annual percentage rate (APR) of 5.744% and up to $3,000 in closing costs. Offer available on certain DRB Homes with loans locked through PrimeLending on or after 7/26/23, and which close by 9/25/23. See DRB Agent for full details.**
Sold for $269,570
$269,570
116 Marston Ln, Greenville, SC 29617
3beds
1,587sqft
Townhouse
Built in 2023
-- sqft lot
$258,400 Zestimate®
$170/sqft
$1,880 Estimated rent
Home value
$258,400
$245,000 - $271,000
$1,880/mo
Zestimate® history
Owner options
List your home for rent
$1,880/mo
Rent Zestimate®
Find your next renter with Zillow Rental Manager. Plus, with online applications, you can quickly screen prospective tenants – for free.
$1,880/mo
Rent Zestimate®
Refinance and save
$3,382/mo
Est. payment
Refinancing to a lower rate could help reduce your monthly payments and save thousands over the life of the loan.
$3,382/mo
Est. payment
Explore your selling options
Work with a Zillow partner agent
Leverage their expertise and Zillow's premium Showcase listings to get your home seen by more buyers.
Get startedList with your own agent
Get your home in front of millions of buyers by listing it on Zillow.
Learn how to do itSell it yourself
Take full control of how buyers see your home on Zillow by listing For Sale by Owner (FSBO).
List your homeWhat's special
Zillow last checked:
Listing updated:
Listed by:
Emily Raines 864-303-4693,
DRB Group South Carolina, LLC
Bought with:
AGENT NONMEMBER
NONMEMBER OFFICE
Source: WUMLS,MLS#: 20263657 Originating MLS: Western Upstate Association of Realtors
Originating MLS: Western Upstate Association of RealtorsFacts & features
Interior
Bedrooms & bathrooms
- Bedrooms: 3
- Bathrooms: 3
- Full bathrooms: 2
- 1/2 bathrooms: 1
Rooms
- Room types: Laundry
Primary bedroom
- Level: Upper
- Dimensions: 15x12
Bedroom 2
- Level: Upper
- Dimensions: 14x10
Bedroom 3
- Level: Upper
- Dimensions: 14x10
Breakfast room nook
- Level: Main
- Dimensions: 9x9
Great room
- Level: Main
- Dimensions: 15x16
Kitchen
- Level: Main
- Dimensions: 9x10
Laundry
- Level: Upper
- Dimensions: 6x3
Heating
- Forced Air, Natural Gas
Cooling
- Central Air, Electric
Appliances
- Included: Dishwasher, Electric Water Heater, Gas Cooktop, Disposal, Microwave, Plumbed For Ice Maker
- Laundry: Washer Hookup, Electric Dryer Hookup
Features
- Dual Sinks, High Ceilings, Bath in Primary Bedroom, Quartz Counters, Smooth Ceilings, Shower Only, Upper Level Primary, Walk-In Closet(s)
- Flooring: Carpet, Luxury Vinyl Plank
- Windows: Tilt-In Windows
- Basement: None
Interior area
- Total structure area: 1,587
- Total interior livable area: 1,587 sqft
- Finished area above ground: 1,587
- Finished area below ground: 0
Property
Parking
- Total spaces: 1
- Parking features: Attached, Garage
- Attached garage spaces: 1
Features
- Levels: Two
- Stories: 2
- Patio & porch: Patio
- Exterior features: Patio
Lot
- Features: Outside City Limits, Subdivision
Details
- Parcel number: B015030100800
Construction
Type & style
- Home type: Townhouse
- Architectural style: Craftsman
- Property subtype: Townhouse
Materials
- Vinyl Siding
- Foundation: Slab
- Roof: Architectural,Shingle
Condition
- Under Construction
- Year built: 2023
Details
- Builder name: Drb Homes
Utilities & green energy
- Sewer: Public Sewer
- Water: Public
Community & HOA
Community
- Security: Smoke Detector(s)
- Subdivision: Hickory Heights
HOA
- Has HOA: Yes
- Services included: Maintenance Grounds, Street Lights, Trash
- HOA fee: $1,800 annually
Location
- Region: Greenville
Financial & listing details
- Price per square foot: $170/sqft
- Date on market: 6/20/2023
- Cumulative days on market: 41 days
- Listing agreement: Exclusive Right To Sell
Price history
| Date | Event | Price |
|---|---|---|
| 10/25/2023 | Sold | $269,570+0.6%$170/sqft |
Source:  WUMLS #20263657 Report a problem WUMLS #20263657 Report a problem | ||
| 8/2/2023 | Pending sale | $267,990$169/sqft |
Source:  Greater Greenville AOR #1501303 Report a problem Greater Greenville AOR #1501303 Report a problem | ||
| 7/27/2023 | Price change | $267,990-0.7%$169/sqft |
Source: Greater Greenville AOR #1501303 Report a problem | ||
| 7/24/2023 | Listed for sale | $269,990$170/sqft |
Source: Greater Greenville AOR #1501303 Report a problem | ||
| 7/24/2023 | Pending sale | $269,990$170/sqft |
Source: Greater Greenville AOR #1501303 Report a problem | ||
| 7/6/2023 | Price change | $269,990+0.7%$170/sqft |
Source: Greater Greenville AOR #1501303 Report a problem | ||
| 6/16/2023 | Listed for sale | $267,990$169/sqft |
Source: Greater Greenville AOR #1501303 Report a problem | ||
Public tax history
Tax history is unavailable.
Neighborhood: 29617
Nearby homes
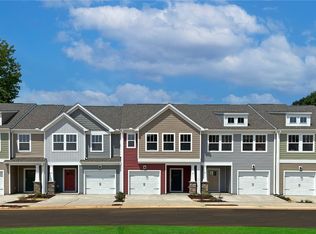
- $248,4903 bd3 ba1.6k sqft130 Marston Ln, Greenville, SC 29617Sold
- $250,5003 bd3 ba1.5k sqft118 Marston Ln, Greenville, SC 29611Off Market

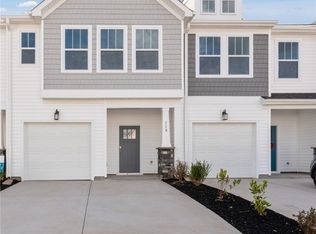
- $257,9903 bd3 ba1.6k sqft118 Marston Ln, Greenville, SC 29617Sold
- $293,9903 bd3 ba1.6k sqft204 Marston Ln, Greenville, SC 29617Sold
- $260,0003 bd3 ba1.6k sqft210 Marston Ln, Greenville, SC 29617Sold
- $263,9903 bd3 ba1.5k sqft300 Marston Ln, Greenville, SC 29617Sold
- $291,8903 bd3 ba1.5k sqft412 Hazelcote Rd, Greenville, SC 29617Sold
- $260,0003 bd3 ba1.5k sqft414 Hazelcote Rd, Greenville, SC 29617Sold
Nearby schools
GreatSchools rating
- 7/10Berea Elementary SchoolGrades: K-5Distance: 0.8 mi
- 2/10Berea Middle SchoolGrades: 6-8Distance: 2.2 mi
- 2/10Berea High SchoolGrades: 9-12Distance: 0.7 mi
Schools provided by the listing agent
- Elementary: Berea Elementary
- Middle: Berea Middle
- High: Berea High
Source: WUMLS. This data may not be complete. We recommend contacting the local school district to confirm school assignments for this home.
Get a cash offer in 3 minutes
Find out how much your home could sell for in as little as 3 minutes with a no-obligation cash offer.
Estimated market value
$258,400
Get a cash offer in 3 minutes
Find out how much your home could sell for in as little as 3 minutes with a no-obligation cash offer.
Estimated market value
$258,400
- South Carolina
- Greenville County
- Greenville
- 29617
- 116 Marston Ln
Nearby cities
Nearby neighborhoods
Nearby zip codes
Other Greenville Topics
