Skip main navigation
Sold for $612,000
  • $612,000

    116 Maryanne Ave SW, Leesburg, VA 20175

    4beds
    1,767sqft
    Single Family Residence
    Built in 1971
    0.26 Acres Lot
    $623,100 Zestimate®
    $346/sqft
    $3,283 Estimated rent

    Home value

    $623,100

    $592,000 - $654,000

    $3,283/mo

    Zestimate® history
    Loading
    Loading...

    Owner options

    List your home for rent

    $3,283/mo

    Rent Zestimate®

    Find your next renter with Zillow Rental Manager. Plus, with online applications, you can quickly screen prospective tenants – for free.

    Learn more

    $3,283/mo

    Rent Zestimate®

    Refinance and save

    $3,652/mo

    Est. payment

    Refinancing to a lower rate could help reduce your monthly payments and save thousands over the life of the loan.

    See today's rates

    $3,652/mo

    Est. payment

    Explore your selling options

    Work with a Zillow partner agent

    Leverage their expertise and Zillow's premium Showcase listings to get your home seen by more buyers.

    Get started

    List with your own agent

    Get your home in front of millions of buyers by listing it on Zillow.

    Learn how to do it

    Sell it yourself

    Take full control of how buyers see your home on Zillow by listing For Sale by Owner (FSBO).

    List your home

    What's special

    Modern appliancesFully finished lower levelLarge backyardCovered front porchCheerful country kitchenSpacious family roomSeparate dining area
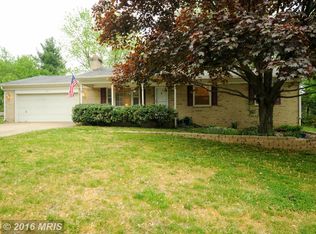
    Looking for Main Level Living in Leesburg? Look no further.... Welcome home to this beautiful 2-level (Main and Finished Lower Level) brick rambler sited on a ¼ acre lot with a lot of outdoor space! As you approach you are sure to notice the welcoming covered front porch! The main level offers a bright living room with a box bay window overlooking the front yard. The cheerful country kitchen features lots of storage in the white 42” cabinets, modern appliances to include an electric smooth top stove/oven, microwave and large French-door refrigerator with ice maker. The kitchen opens to the separate dining area with access that leads to the deck and the large backyard. As you continue down the hallway you will find the primary bedroom with half bath. There are two additional bedrooms and a full bathroom in the hallway. Head downstairs to the fully finished lower level to find a spacious family room that features a wood burning fireplace with mantle and hearth. There is also a 4th bedroom, full bathroom, a large laundry room, and a generous storage room. This home is move-In ready!! Location is everything. This home is minutes from Historic Downtown Leesburg and its many town amenities to include the W&OD Trail, Morven Park, Ida Lee Recreation Center, Rust Library, A.V. Symington Aquatics Center, shopping, fine dining, and so much more! The neighborhood is close to major commuter routes, Dulles Airport, and near many of Loudoun’s breweries and vineyards.

    Zillow last checked:

    Listing updated:

    Listed by:

    Geri Deane 703-615-4126,

    Hunt Country Sotheby's International Realty,

    Co-Listing Agent: Jo-Ann Hoovler 703-862-9426,

    Hunt Country Sotheby's International Realty

    Bought with:

    Chris Craddock, 0225207192

    EXP Realty, LLC

    Mrs. Lindsey Young, 0225211129

    EXP Realty, LLC

    Source: Bright MLS,MLS#: VALO2081606MLS Logo

    Facts & features

    Interior

    Bedrooms & bathrooms
    • Bedrooms: 4
    • Bathrooms: 3
    • Full bathrooms: 2
    • 1/2 bathrooms: 1
    • Main level bathrooms: 2
    • Main level bedrooms: 3
    Basement
    • Area: 500
    Heating
    • Central, Electric
    Cooling
    • Central Air, Electric
    Appliances
    • Included: Microwave, Dishwasher, Dryer, Self Cleaning Oven, Oven/Range - Electric, Refrigerator, Cooktop, Washer, Water Heater, Disposal, Electric Water Heater
    • Laundry: In Basement, Has Laundry, Washer In Unit, Dryer In Unit, Laundry Room
    Features
    • Bathroom - Stall Shower, Bathroom - Tub Shower, Bathroom - Walk-In Shower, Entry Level Bedroom, Floor Plan - Traditional, Kitchen - Table Space, Recessed Lighting, Combination Kitchen/Dining
    • Flooring: Carpet, Hardwood, Luxury Vinyl, Ceramic Tile, Wood
    • Doors: Storm Door(s)
    • Windows: Bay/Bow, Low Emissivity Windows, Screens, Window Treatments
    • Basement: Connecting Stairway,Heated,Improved,Interior Entry,Exterior Entry,Side Entrance,Walk-Out Access,Windows
    • Number of fireplaces: 1
    • Fireplace features: Mantel(s), Wood Burning, Screen
    Interior area
    • Total structure area: 1,767
    • Total interior livable area: 1,767 sqft
    • Finished area above ground: 1,267
    • Finished area below ground: 500

    Property

    Parking
    • Total spaces: 4
    • Parking features: Concrete, Driveway, Off Street, On Street
    • Uncovered spaces: 4
    Accessibility
    • Accessibility features: None
    Features
    • Levels: Two
    • Stories: 2
    • Patio & porch: Deck, Porch
    • Exterior features: Sidewalks, Street Lights
    • Pool features: None
    • Has view: Yes
    • View description: Garden, Trees/Woods, Street
    Lot
    • Size: 0.26 Acres
    • Features: Backs to Trees, Front Yard, Landscaped, Level, No Thru Street, Rear Yard, Suburban
    Details
    • Additional structures: Above Grade, Below Grade
    • Parcel number: 272297835000
    • Zoning: LB:R4
    • Special conditions: Standard
    • Other equipment: None

    Construction

    Type & style
    • Home type: SingleFamily
    • Architectural style: Ranch/Rambler
    • Property subtype: Single Family Residence
    Materials
    • Masonry
    • Foundation: Concrete Perimeter
    • Roof: Asphalt
    Condition
    • Very Good
    • New construction: No
    • Year built: 1971

    Utilities & green energy

    • Electric: Underground
    • Sewer: Public Sewer
    • Water: Public
    • Utilities for property: Underground Utilities, Broadband, Cable

    Community & neighborhood

    Security
    • Security features: Smoke Detector(s), Carbon Monoxide Detector(s)
    Location
    • Region: Leesburg
    • Subdivision: Leesburg Estates

    Other

    Other facts
    • Listing agreement: Exclusive Right To Sell
    • Listing terms: Cash,Conventional,FHA,VA Loan
    • Ownership: Fee Simple
    • Road surface type: Paved

    Price history

    DateEventPrice
    1/30/2025Sold$612,000+2%$346/sqft
    Source: Bright MLS #VALO2081606 Report a problem
    1/13/2025Pending sale$600,000$340/sqft
    Source: Bright MLS #VALO2081606 Report a problem
    1/6/2025Contingent$600,000$340/sqft
    Source: Bright MLS #VALO2081606 Report a problem
    12/24/2024Price change$600,000-4%$340/sqft
    Source: Bright MLS #VALO2081606 Report a problem
    12/10/2024Listed for sale$625,000$354/sqft
    Source: Bright MLS #VALO2081606 Report a problem
    12/1/2024Contingent$625,000$354/sqft
    Source: Bright MLS #VALO2081606 Report a problem
    11/14/2024Price change$625,000-3.6%$354/sqft
    Source: Bright MLS #VALO2081606 Report a problem
    10/16/2024Listed for sale$648,500+105.9%$367/sqft
    Source: Bright MLS #VALO2081606 Report a problem
    10/1/2012Sold$315,000+59.1%$178/sqft
    Source: Public Record Report a problem
    3/26/2001Sold$198,000+30.3%$112/sqft
    Source: Public Record Report a problem
    7/1/1998Sold$152,000$86/sqft
    Source: Public Record Report a problem

    Public tax history

    YearProperty taxesTax assessment
    2025$4,777 +0.8%$593,430 +8.3%
    2024$4,740 -0.3%$548,030 +0.9%
    2023$4,753 +11.9%$543,180 +13.8%
    2022$4,248 +2.8%$477,290 +13.2%
    2021$4,133 +0.8%$421,720 +6.4%
    2020$4,102 -15.1%$396,320 +1.3%
    2019$4,831 +24.1%$391,400 +9.1%
    2018$3,892 +0.8%$358,720 +4.5%
    2017$3,860 +523.4%$343,110 +2.6%
    2016$619 $334,510 +77.7%
    2015$619 -2.2%$188,240 -3.8%
    2014$633 -83.5%$195,770 +6.6%
    2013$3,841 $183,690
    2012-- --
    2011-- --
    2010-- --
    2009-- $297,900 -15%
    2008-- $350,400 -5.7%
    2007-- $371,600 -7.4%
    2006-- $401,100 +19.6%
    2005-- $335,500
    2004-- $335,500 +35.6%
    2003-- $247,500 +8.6%
    2002-- $228,000 +37.7%
    2001-- $165,600

    Find assessor info on the county website

    Neighborhood: 20175

    Nearby schools

    GreatSchools rating
    Schools provided by the listing agent
    • Elementary: Catoctin
    • Middle: J. L. Simpson
    • High: Loudoun County
    • District: Loudoun County Public Schools

    Source: Bright MLS. This data may not be complete. We recommend contacting the local school district to confirm school assignments for this home.

    Get a cash offer in 3 minutes
    Find out how much your home could sell for in as little as 3 minutes with a no-obligation cash offer.
    Estimated market value
    $623,100
    Get a cash offer in 3 minutes
    Find out how much your home could sell for in as little as 3 minutes with a no-obligation cash offer.
    Estimated market value
    $623,100