Skip main navigation
Closed
  • $1,460,000

    116 Maumell St, Hinsdale, IL 60521

    6beds
    5,421sqft
    Single Family Residence
    Built in 1908
    0.27 Acres Lot
    $1,965,900 Zestimate®
    $269/sqft
    $7,413 Estimated rent

    Home value

    $1,965,900

    $1.73M - $2.28M

    $7,413/mo

    Zestimate® history
    Loading
    Loading...

    Owner options

    List your home for rent

    $7,413/mo

    Rent Zestimate®

    Find your next renter with Zillow Rental Manager. Plus, with online applications, you can quickly screen prospective tenants – for free.

    Learn more

    $7,413/mo

    Rent Zestimate®

    Refinance and save

    $10,370/mo

    Est. payment

    Refinancing to a lower rate could help reduce your monthly payments and save thousands over the life of the loan.

    See today's rates

    $10,370/mo

    Est. payment

    Explore your selling options

    Work with a Zillow partner agent

    Leverage their expertise and Zillow's premium Showcase listings to get your home seen by more buyers.

    Get started

    List with your own agent

    Get your home in front of millions of buyers by listing it on Zillow.

    Learn how to do it

    Sell it yourself

    Take full control of how buyers see your home on Zillow by listing For Sale by Owner (FSBO).

    List your home

    What's special

    Cozy fireplaceModern eleganceHardscaping and landscapingDesigner-quality marble bathroomPrimary suiteOpen floor planOversized first-floor office
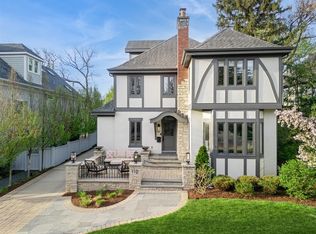
    Step into luxury with this exquisite home, starting with the enchanting allure of a true wraparound porch. Meticulously updated, fresh, and stylish, every inch reflects the highest level of design, curated by the renowned Donna Mondi. This open floor plan impresses even the most discerning eyes, seamlessly blending modern elegance with comfort. Beyond the essential rooms, you'll find an oversized first-floor office and a family-sized mudroom. The primary suite is a masterpiece, featuring two walk-in closets, a cozy fireplace, and a designer-quality marble bathroom with premium Kohler fixtures. The third floor feels like its own private retreat, offering two additional bedrooms, a bathroom, and a loft. Situated on a rare 75-foot wide lot, the hardscaping and landscaping rival those found in homes at a much higher price point. Clean, updated, and undeniably fresh, this home is an absolute winner-a perfect blend of sophistication and warmth, ready to welcome you home.

    Zillow last checked:

    Listing updated:

    Listing courtesy of:

    Bryan Bomba 630-286-9242,

    @properties Christie's International Real Estate

    Bought with:

    Dawn McKenna

    Coldwell Banker Realty

    Source: MRED as distributed by MLS GRID,MLS#: 12198576MLS Logo

    Facts & features

    Interior

    Bedrooms & bathrooms
    • Bedrooms: 6
    • Bathrooms: 4
    • Full bathrooms: 3
    • 1/2 bathrooms: 1
    Primary bedroom
    • Features: Flooring (Hardwood), Bathroom (Full, Tub & Separate Shwr)
    • Level: Second
    • Area: 360 Square Feet
    • Dimensions: 20X18
    Bedroom 2
    • Features: Flooring (Hardwood)
    • Level: Second
    • Area: 156 Square Feet
    • Dimensions: 13X12
    Bedroom 3
    • Features: Flooring (Hardwood)
    • Level: Second
    • Area: 195 Square Feet
    • Dimensions: 13X15
    Bedroom 4
    • Features: Flooring (Hardwood)
    • Level: Second
    • Area: 100 Square Feet
    • Dimensions: 10X10
    Bedroom 5
    • Features: Flooring (Hardwood)
    • Level: Third
    • Area: 196 Square Feet
    • Dimensions: 14X14
    Bedroom 6
    • Features: Flooring (Hardwood)
    • Level: Third
    • Area: 195 Square Feet
    • Dimensions: 15X13
    Breakfast room
    • Features: Flooring (Hardwood)
    • Level: Main
    • Area: 132 Square Feet
    • Dimensions: 12X11
    Dining room
    • Features: Flooring (Hardwood)
    • Level: Main
    • Area: 195 Square Feet
    • Dimensions: 15X13
    Family room
    • Features: Flooring (Hardwood)
    • Level: Main
    • Area: 315 Square Feet
    • Dimensions: 15X21
    Foyer
    • Features: Flooring (Hardwood)
    • Level: Main
    • Area: 121 Square Feet
    • Dimensions: 11X11
    Kitchen
    • Features: Kitchen (Eating Area-Breakfast Bar, Eating Area-Table Space, Island), Flooring (Hardwood)
    • Level: Main
    • Area: 208 Square Feet
    • Dimensions: 13X16
    Laundry
    • Level: Basement
    • Area: 192 Square Feet
    • Dimensions: 12X16
    Living room
    • Features: Flooring (Hardwood)
    • Level: Main
    • Area: 195 Square Feet
    • Dimensions: 13X15
    Loft
    • Features: Flooring (Hardwood)
    • Level: Third
    • Area: 342 Square Feet
    • Dimensions: 18X19
    Mud room
    • Features: Flooring (Ceramic Tile)
    • Level: Main
    • Area: 84 Square Feet
    • Dimensions: 12X7
    Office
    • Features: Flooring (Hardwood)
    • Level: Main
    • Area: 182 Square Feet
    • Dimensions: 14X13
    Recreation room
    • Level: Basement
    • Area: 696 Square Feet
    • Dimensions: 24X29
    Sitting room
    • Features: Flooring (Hardwood)
    • Level: Third
    • Area: 255 Square Feet
    • Dimensions: 17X15
    Heating
    • Forced Air, Radiator(s)
    Cooling
    • Central Air, Small Duct High Velocity
    Appliances
    • Included: Double Oven, Microwave, Dishwasher, Refrigerator, Washer, Dryer, Cooktop, Range Hood, Humidifier, Multiple Water Heaters
    • Laundry: Upper Level
    Features
    • Dry Bar, Built-in Features, Walk-In Closet(s)
    • Flooring: Hardwood
    • Windows: Skylight(s)
    • Basement: Finished,Partial
    • Number of fireplaces: 2
    • Fireplace features: Family Room, Master Bedroom
    Interior area
    • Total structure area: 0
    • Total interior livable area: 5,421 sqft

    Property

    Parking
    • Total spaces: 2
    • Parking features: On Site, Garage Owned, Detached, Garage
    • Garage spaces: 2
    Accessibility
    • Accessibility features: No Disability Access
    Features
    • Stories: 3
    • Patio & porch: Patio
    • Exterior features: Fire Pit
    Lot
    • Size: 0.27 Acres
    • Dimensions: 75 X 157
    Details
    • Parcel number: 0901204004
    • Special conditions: None
    • Other equipment: Sump Pump, Sprinkler-Lawn, Backup Sump Pump;, Radon Mitigation System

    Construction

    Type & style
    • Home type: SingleFamily
    • Property subtype: Single Family Residence
    Materials
    • Cedar, Frame
    Condition
    • New construction: No
    • Year built: 1908
    • Major remodel year: 2004

    Utilities & green energy

    • Sewer: Public Sewer
    • Water: Lake Michigan

    Community & neighborhood

    Location
    • Region: Hinsdale

    HOA & financial

    HOA
    • Services included: None

    Other

    Other facts
    • Listing terms: Conventional
    • Ownership: Fee Simple

    Price history

    DateEventPrice
    12/20/2024Sold$1,460,000-4.3%$269/sqft
    Source: MRED as distributed by MLS GRID #12198576 Report a problem
    11/23/2024Contingent$1,525,000$281/sqft
    Source: MRED as distributed by MLS GRID #12198576 Report a problem
    10/28/2024Listed for sale$1,525,000-4.6%$281/sqft
    Source: MRED as distributed by MLS GRID #12198576 Report a problem
    10/9/2024Listing removed$1,599,000$295/sqft
    Source: MRED as distributed by MLS GRID #12180201 Report a problem
    10/3/2024Listed for sale$1,599,000$295/sqft
    Source: MRED as distributed by MLS GRID #12180201 Report a problem
    9/24/2024Listing removed$1,599,000$295/sqft
    Source: MRED as distributed by MLS GRID #12163374 Report a problem
    9/16/2024Listed for sale$1,599,000+72.9%$295/sqft
    Source: MRED as distributed by MLS GRID #12163374 Report a problem
    8/4/2008Sold$925,000-11.8%$171/sqft
    Source: MRED as distributed by MLS GRID #06889392 Report a problem
    6/19/2008Listed for sale$1,049,000+5%$194/sqft
    Source: NRT Chicago #06889392 Report a problem
    12/11/2002Sold$999,000+207.4%$184/sqft
    Source: Public Record Report a problem
    5/4/1995Sold$325,000$60/sqft
    Source: Public Record Report a problem

    Public tax history

    YearProperty taxesTax assessment
    2024$18,097 +5.2%$357,092 +8.8%
    2023$17,201 +0.4%$328,270 -1.4%
    2022$17,141 +3.8%$332,930 +1.2%
    2021$16,516 +3%$329,140 +2%
    2020$16,028 -4.2%$322,620
    2019$16,731 +2.7%--
    2018$16,292 -3.3%$325,560 -3.1%
    2017$16,854 -8.4%$335,920 -5.1%
    2016$18,405 +0.4%$353,880 +6.3%
    2015$18,326 +4.9%$332,940 +8.5%
    2014$17,476 +2%$306,820 +0.5%
    2013$17,135 -13.3%$305,380 -17.1%
    2012$19,773 +5%$368,260 -6.1%
    2011$18,840 +24.8%$392,190 +12.6%
    2010$15,098 +4.6%$348,440 -5.8%
    2009$14,437 +3.2%$369,850
    2008$13,995 -21.6%$369,850 -19.6%
    2007$17,863 +28.7%$459,770 +33.3%
    2006$13,874 +4.6%$344,910 +7.7%
    2005$13,268 -2.7%$320,250 +7%
    2004$13,631 +17.1%$299,300 +16.5%
    2003$11,644 +5.6%$256,840 +11.6%
    2002$11,025 +11.2%$230,080 +7%
    2001$9,917 +8.2%$214,970 +10.4%
    2000$9,165 $194,750

    Find assessor info on the county website

    Neighborhood: 60521

    Nearby schools

    GreatSchools rating
    Schools provided by the listing agent
    • Elementary: The Lane Elementary School
    • Middle: Hinsdale Middle School
    • High: Hinsdale Central High School
    • District: 181

    Source: MRED as distributed by MLS GRID. This data may not be complete. We recommend contacting the local school district to confirm school assignments for this home.

    Get a cash offer in 3 minutes
    Find out how much your home could sell for in as little as 3 minutes with a no-obligation cash offer.
    Estimated market value
    $1,965,900
    Get a cash offer in 3 minutes
    Find out how much your home could sell for in as little as 3 minutes with a no-obligation cash offer.
    Estimated market value
    $1,965,900