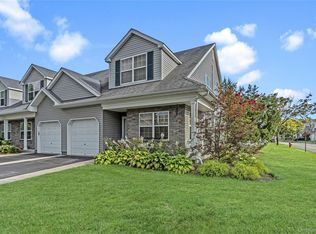
Welcome home to this stunning, highly desired corner-unit retreat where a thoughtful layout meets elevated design. The living room with vaulted ceilings creates a grand yet welcoming atmosphere with sliding doors that open to a private patio overlooking the golf course, The living room flows seamlessly into the dining area and eat-in kitchen featuring granite countertops, stainless steel appliances, and a spacious island. Two luxurious master bedroom suites offer comfort and privacy, each with walk-in closets, while a versatile loft area adds flexibility for a home office or relaxation space. Plantation Shutters throughout. Set within a sought-after active 55+ community with resort-style amenities including community clubhouse with party room and pool table, heated in-ground pool and fitness center, playground, and on-site security. This home is ideally located near major highways, shopping, and the LIRR—blending everyday convenience with refined living.
Sold for $555,000
$555,000
116 Maya Circle, Central Islip, NY 11722
2beds
1,746sqft
Condominium, Residential
Built in 2006
-- sqft lot
$568,400 Zestimate®
$318/sqft
$4,213 Estimated rent
Home value
$568,400
$512,000 - $631,000
$4,213/mo
Zestimate® history
Owner options
List your home for rent
$4,213/mo
Rent Zestimate®
Find your next renter with Zillow Rental Manager. Plus, with online applications, you can quickly screen prospective tenants – for free.
$4,213/mo
Rent Zestimate®
Refinance and save
$4,635/mo
Est. payment
Refinancing to a lower rate could help reduce your monthly payments and save thousands over the life of the loan.
$4,635/mo
Est. payment
Explore your selling options
Work with a Zillow partner agent
Leverage their expertise and Zillow's premium Showcase listings to get your home seen by more buyers.
Get startedList with your own agent
Get your home in front of millions of buyers by listing it on Zillow.
Learn how to do itSell it yourself
Take full control of how buyers see your home on Zillow by listing For Sale by Owner (FSBO).
List your homeWhat's special
Zillow last checked:
Listing updated:
Listed by:
Joan P. Brandmeier SRS 631-922-1626,
Keller Williams Realty Elite 516-795-6900,
Debra L. Carpluk 631-335-0316,
Keller Williams Realty Elite
Bought with:
Adriana Crovella, 10401273345
Doreen Kennedy Realty Inc
Source: OneKey® MLS as distributed by MLS GRID,MLS#: 953765
Facts & features
Interior
Bedrooms & bathrooms
- Bedrooms: 2
- Bathrooms: 3
- Full bathrooms: 2
- 1/2 bathrooms: 1
Primary bedroom
- Description: Primary Bedroom (1 of 2) with Large Closets, Hardwood Floors, W/D and Full Bath with Walk-In Shower
- Level: First
Primary bedroom
- Description: Very Large and Bright Primary with Full Bath, and Walk-in Closet
- Level: Second
Bathroom 1
- Description: Powder Room
- Level: First
Bathroom 2
- Description: Large Full Bath in First Floor Primary Bedroom
- Level: First
Bathroom 3
- Description: Full Bath in 2nd Floor Master Bedroom with Tub/Shower
- Level: Second
Other
- Description: Perfect for Den, Exercise, Music, ...Overlooking Living Room with Hardwood Floors
- Level: Second
Dining room
- Description: Nice Open Concept with Hardwood Floors with Adjacent Kitchen and Living Room
- Level: First
Kitchen
- Description: Granite Counters and SS Appliances, Cherry Cabinets with Large Center Island and 2 year old Dishwasher
- Level: First
Living room
- Description: Living Room with Vaulted Ceiling Hardwood Floors, Skylights and Sliders to Patio
- Level: First
Heating
- Has Heating (Unspecified Type)
Cooling
- Central Air
Appliances
- Included: Dishwasher, Dryer, Gas Range, Microwave, Refrigerator, Stainless Steel Appliance(s), Washer, Gas Water Heater
- Laundry: Washer/Dryer Hookup, Gas Dryer Hookup, In Unit, Washer Hookup
Features
- First Floor Bedroom, First Floor Full Bath, Cathedral Ceiling(s), Ceiling Fan(s), Chandelier, Crown Molding, Eat-in Kitchen, Entrance Foyer, Formal Dining, Granite Counters, Kitchen Island, Open Floorplan, Open Kitchen, Primary Bathroom, Master Downstairs, Recessed Lighting, Storage
- Flooring: Hardwood
- Attic: Partial
- Has fireplace: No
- Common walls with other units/homes: 1 Common Wall
Interior area
- Total structure area: 1,746
- Total interior livable area: 1,746 sqft
Property
Parking
- Total spaces: 2
- Parking features: Driveway, Garage, Garage Door Opener
- Garage spaces: 1
- Has uncovered spaces: Yes
Features
- Levels: Two
- Patio & porch: Patio
- Exterior features: Awning(s)
Lot
- Size: 871 Square Feet
Details
- Parcel number: 0500207010100010000
- Special conditions: None
Construction
Type & style
- Home type: Condo
- Property subtype: Condominium, Residential
- Attached to another structure: Yes
Condition
- Year built: 2006
Utilities & green energy
- Sewer: Other
- Water: Public
- Utilities for property: Cable Available, Electricity Connected, Natural Gas Connected, Sewer Connected, Trash Collection Private, Water Available
Community & HOA
Community
- Features: Clubhouse, Fitness Center, Pool, Sidewalks
- Security: Other
- Senior community: Yes
- Subdivision: Islip Landing
HOA
- Has HOA: Yes
- Amenities included: Clubhouse, Fitness Center, Landscaping, Maintenance Grounds, Parking, Pool, Snow Removal, Trash
- Services included: Common Area Maintenance, Maintenance Structure, Maintenance Grounds, Pool Service, Sewer, Snow Removal, Trash
- HOA fee: $590 monthly
Location
- Region: Central Islip
Financial & listing details
- Price per square foot: $318/sqft
- Tax assessed value: $32,300
- Annual tax amount: $10,495
- Date on market: 1/26/2026
- Cumulative days on market: 17 days
- Listing agreement: Exclusive Right To Sell
- Electric utility on property: Yes
Price history
| Date | Event | Price |
|---|---|---|
| 4/23/2026 | Sold | $555,000$318/sqft |
Source:  OneKey® MLS as distributed by MLS GRID #953765 Report a problem OneKey® MLS as distributed by MLS GRID #953765 Report a problem | ||
| 2/12/2026 | Pending sale | $555,000$318/sqft |
Source: OneKey® MLS as distributed by MLS GRID #953765 Report a problem | ||
| 1/26/2026 | Listed for sale | $555,000$318/sqft |
Source: OneKey® MLS as distributed by MLS GRID #953765 Report a problem | ||
Public tax history
Tax history is unavailable.
Neighborhood: 11722
Nearby homes
- $567,6002 bd3 ba1.8k sqft114 Maya Cir, Central Islip, NY 11722Off Market

- $352,200-- bd-- ba-- sqft119 Maya Cir, Central Islip, NY 11722Off Market
- $505,3002 bd3 ba-- sqft110 Maya Cir, Central Islip, NY 11722Off Market
- $565,0002 bd3 ba1.6k sqft112 Maya Cir, Central Islip, NY 11722Sold
- $528,4002 bd3 ba16k sqft120 Maya Cir, Central Islip, NY 11722Off Market
- $575,0002 bd3 ba1.6k sqft122 Maya Cir, Central Islip, NY 11722Sold
- $405,000-- bd-- ba-- sqft107 Maya Cir, Central Islip, NY 11722Sold
- $510,0002 bd2 ba1.2k sqft108 Maya Cir, Central Islip, NY 11722Sold
Nearby schools
GreatSchools rating
- 6/10Francis J O Neill SchoolGrades: K-6Distance: 0.6 mi
- 2/10Ralph Reed SchoolGrades: 7-8Distance: 1.6 mi
- 3/10Central Islip Senior High SchoolGrades: 9-12Distance: 1.8 mi
Schools provided by the listing agent
- Elementary: Francis J O'Neill School
- Middle: Ralph Reed School
- High: Central Islip Senior High School
Source: OneKey® MLS as distributed by MLS GRID. This data may not be complete. We recommend contacting the local school district to confirm school assignments for this home.
Get a cash offer in 3 minutes
Find out how much your home could sell for in as little as 3 minutes with a no-obligation cash offer.
Estimated market value
$568,400
Get a cash offer in 3 minutes
Find out how much your home could sell for in as little as 3 minutes with a no-obligation cash offer.
Estimated market value
$568,400
- New York
- Suffolk County
- Central Islip
- 11722
- 116 Maya Circle
