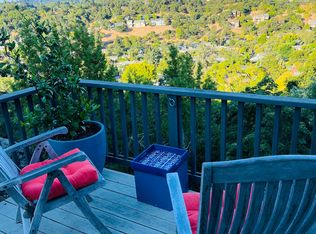
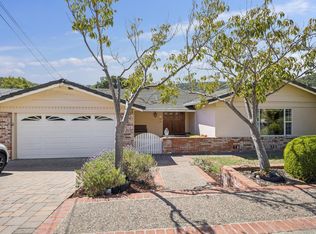
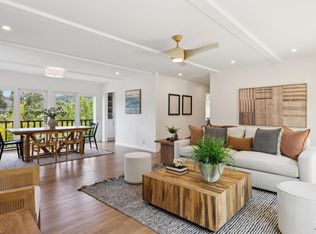
Tucked into the hills of Sun Valley on a private lot, this beautifully reimagined residence offers more than 2,300 square feet of thoughtfully designed living space, perfectly positioned to showcase captivating views of Mount Tamalpais. From the moment you enter, the mountain becomes the backdrop, shifting with the light, drifting fog & changing seasons. The spacious living room is anchored by a striking stone fireplace while open-beam ceilings add architectural interest. New wide-plank flooring throughout brings a refined feel. Sliding glass doors extend the living space onto an expansive deck, where sweeping Mount Tam views & mesmerizing sunsets create an extraordinary backdrop to everyday life. The adjoining dining room is well suited for holiday gatherings or intimate dinners with friends. Recently renovated, the kitchen serves as the home's central gathering place, with upgraded soft-close cabinetry, new quartz countertops & a brand-new refrigerator creating a fresh, highly functional space for the aspiring chef. A framed opening maintains a sense of connection to the living room beyond, while a charming breakfast nook is ideal for morning coffee. The adjacent front deck is easily accessed from here, offering an effortless connection between indoors & out & a great spot for play within view. Down the hall, a bedroom sits opposite a full bath with a floating vanity, shower & linen closet. Beyond, the serene primary suite enjoys mountain vistas, a substantial double closet & an en-suite bath with a sleek dual-sink vanity, shower-over-tub, separate water closet & abundant storage. Downstairs, a family room with adjacent kitchenette opens to a sizable deck with stunning views, an inviting setting for movie nights, game days & relaxed weekends at home. Down the hall are a third generous bedroom with walk-in closet & a full bath with attached spacious laundry room. This level offers extraordinary flexibility as a playroom, home office or private space for guests or an au pair. A storage room, additional crawlspace storage with wine racks & a detached two-car garage complete the home. Set along a one-way street in coveted Sun Valley, the home is near Sun Valley Park, highly regarded Sun Valley Elementary, Andy's Market & scenic trails, with the restaurants & boutiques of the West End & San Anselmo just beyond. Commanding Mount Tam views, gracious scale & the best of Marin close at hand make this an exceptional place to call home.
Pending
$1,583,000
116 Maywood Way, San Rafael, CA 94901
3beds
2,392sqft
Single Family Residence
Built in 1968
0.33 Acres Lot
$1,709,600 Zestimate®
$662/sqft
$-- HOA
What's special
Striking stone fireplacePrivate lotBrand-new refrigeratorDetached two-car garageNew wide-plank flooring throughoutOpen-beam ceilingsNew quartz countertops
- 16 days
- 1,338
- 122
Likely to sell faster than
Zillow last checked:
Listing updated:
Listed by:
Lei Ann A Werner DRE #00994572 415-710-0117,
Golden Gate Sotheby's 415-464-9300
Source: BAREIS,MLS#: 326075274 Originating MLS: Marin County
Originating MLS: Marin CountyFacts & features
Interior
Bedrooms & bathrooms
- Bedrooms: 3
- Bathrooms: 3
- Full bathrooms: 3
Rooms
- Room types: Dining Room, Family Room, Kitchen, Living Room, Master Bathroom, Master Bedroom, Primary Bedroom 2+, Possible Guest, Storage, Wine Storage Area
Primary bedroom
- Features: Closet
- Level: Main
Bedroom
- Level: Lower,Main
Primary bathroom
- Features: Closet, Double Vanity, Tile, Tub w/Shower Over
Bathroom
- Features: Closet, Shower Stall(s), Tile, Window
- Level: Lower,Main
Dining room
- Features: Dining/Living Combo, Formal Room
- Level: Main
Family room
- Features: Deck Attached, View
- Level: Lower
Kitchen
- Features: Breakfast Area, Quartz Counter
- Level: Main
Living room
- Features: Deck Attached, Open Beam Ceiling, View
- Level: Main
Heating
- Central, Fireplace(s), MultiUnits
Cooling
- None
Appliances
- Included: Dishwasher, Disposal, Free-Standing Electric Range, Free-Standing Refrigerator, Gas Water Heater, Range Hood, Dryer, Washer
- Laundry: In Garage, Inside Room
Features
- Open Beam Ceiling, Storage, Wet Bar
- Flooring: Luxury Vinyl Plank, Tile
- Windows: Dual Pane Full
- Basement: None
- Number of fireplaces: 1
- Fireplace features: Living Room, Wood Burning
Interior area
- Total structure area: 2,392
- Total interior livable area: 2,392 sqft
Property
Parking
- Total spaces: 4
- Parking features: Detached, Garage Door Opener, Garage Faces Front, Uncovered Parking Spaces 2+
- Garage spaces: 2
- Uncovered spaces: 2
Features
- Levels: Two
- Stories: 2
- Patio & porch: Covered, Deck
- Has view: Yes
- View description: Garden/Greenbelt, Hills, Mt Tamalpais, Panoramic
Lot
- Size: 0.33 Acres
- Features: Irregular Lot
Details
- Parcel number: 01031216
- Special conditions: Standard
Construction
Type & style
- Home type: SingleFamily
- Architectural style: Contemporary
- Property subtype: Single Family Residence
Materials
- Stucco, Wood Siding
- Foundation: Concrete, Pillar/Post/Pier, Raised
- Roof: Composition
Condition
- Year built: 1968
Utilities & green energy
- Sewer: Public Sewer
- Water: Public
- Utilities for property: Public
Community & HOA
HOA
- Has HOA: No
Location
- Region: San Rafael
Financial & listing details
- Price per square foot: $662/sqft
- Tax assessed value: $883,694
- Date on market: 9/8/2026
Estimated market value
$1,709,600
$1.62M - $1.81M
$6,747/mo
Price history
| Date | Event | Price |
|---|---|---|
| 9/16/2026 | Pending sale | $1,583,000$662/sqft |
Source:  BAREIS #326075274 Report a problem BAREIS #326075274 Report a problem | ||
| 9/9/2026 | Listed for sale | $1,583,000+5.7%$662/sqft |
Source: BAREIS #326075274 Report a problem | ||
| 9/1/2025 | Listing removed | $1,498,000$626/sqft |
Source: BAREIS #324092694 Report a problem | ||
| 6/6/2025 | Price change | $1,498,000-1.8%$626/sqft |
Source: BAREIS #324092694 Report a problem | ||
| 5/11/2025 | Price change | $1,525,000-1.5%$638/sqft |
Source: BAREIS #324092694 Report a problem | ||
| 4/10/2025 | Price change | $1,549,000-3.1%$648/sqft |
Source: BAREIS #324092694 Report a problem | ||
| 3/2/2025 | Price change | $1,598,000-3.2%$668/sqft |
Source: BAREIS #324092694 Report a problem | ||
| 2/2/2025 | Price change | $1,650,000-2.8%$690/sqft |
Source: BAREIS #324092694 Report a problem | ||
| 12/6/2024 | Listed for sale | $1,698,000+195.3%$710/sqft |
Source: BAREIS #324092694 Report a problem | ||
| 10/19/2000 | Sold | $575,000$240/sqft |
Source: Public Record Report a problem | ||
Public tax history
| Year | Property taxes | Tax assessment |
|---|---|---|
| 2026 | -- | $883,694 +2% |
| 2025 | $12,285 +5.1% | $866,369 +2% |
| 2024 | $11,692 -3.2% | $849,383 +2% |
| 2023 | $12,072 +5.7% | $832,731 +2% |
| 2022 | $11,424 +1.6% | $816,408 +2% |
| 2021 | $11,240 +1.1% | $800,400 +1% |
| 2020 | $11,121 +4.2% | $792,194 +2% |
| 2019 | $10,676 +1% | $776,664 +2% |
| 2018 | $10,569 +3.9% | $761,438 +2% |
| 2017 | $10,170 +3.5% | $746,511 +2% |
| 2016 | $9,828 +4.6% | $731,876 +1.5% |
| 2015 | $9,392 +4.3% | $720,889 +2% |
| 2014 | $9,003 | $706,772 +0.5% |
| 2013 | -- | $703,581 +2% |
| 2012 | -- | $689,786 +2% |
| 2011 | -- | $676,262 +0.8% |
| 2010 | -- | $671,214 -0.2% |
| 2009 | -- | $672,812 +2% |
| 2008 | -- | $659,622 +2% |
| 2007 | -- | $646,691 +2% |
| 2006 | -- | $634,011 +2% |
| 2005 | -- | $621,580 +2% |
| 2004 | -- | $609,396 +1.9% |
| 2003 | -- | $598,230 +2% |
| 2002 | -- | $586,500 +2% |
| 2001 | -- | $575,000 |
Find assessor info on the county website
Monthly payment
Est. payment
Payment breakdown
Explore the cost of this home by adjusting the details. Changes won't be saved.Climate risks
Neighborhood: Sun Valley
Similar homes
- $1,599,0004 bd3 ba2.4k sqft16 Cottonwood Dr, San Rafael, CA 94901For Sale
 MLS ID #326077555, Stephanie Smith. MetroList Services of CA
 - $1,599,0004 bd3 ba2.4k sqft1380 Grand Avenue, San Rafael, CA 94901For Sale
 MLS ID #326070216, Lisa Garaventa, Golden Gate Sotheby's. BAREIS
 - $1,488,0004 bd2 ba2.1k sqft8 W Castlewood Drive, San Rafael, CA 94901For Sale
 MLS ID #326078253, Sherry S Ramzi, Golden Gate Sotheby's. BAREIS
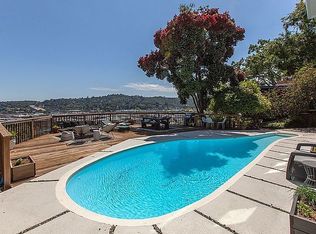
 - $1,700,0003 bd3 ba2.3k sqft32 Alta Vista Way, San Rafael, CA 94901For Sale By Owner
Local buyer's agents are ready to help
