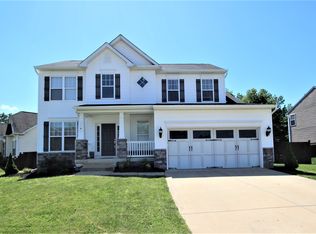
Welcome home!!! Meticulously maintained, stunning colonial with designer touches throughout. Featuring granite counters, hardwood flooring, LED lighting, WiFi thermostats, upgraded large kitchen sink, new appliances and HVAC. Roof and hot water heater 5 years old. Enjoy your morning coffee on the front porch or an evening retreat to the fully fenced back yard and patio. Fully finished basement is great for entertaining or your morning workout in the gym. Just a short walk from downtown La plata restaurants and shops.
Pending
Price cut: $14.6K (7/20)
$549,900
116 McPhee Ln, La Plata, MD 20646
4beds
3,055sqft
Single Family Residence
Built in 2007
9,426 Square Feet Lot
$549,300 Zestimate®
$180/sqft
$21/mo HOA
What's special
Wifi thermostatsHardwood flooringDesigner touches throughoutLed lightingNew appliancesGranite countersUpgraded large kitchen sink
- 59 days
- 239
- 7
Zillow last checked:
Listing updated:
Listed by:
TARA Thompson 240-508-1002,
EXP Realty, LLC 8888607369
Source: Bright MLS,MLS#: MDCH2057208
Facts & features
Interior
Bedrooms & bathrooms
- Bedrooms: 4
- Bathrooms: 4
- Full bathrooms: 2
- 1/2 bathrooms: 2
- Main level bathrooms: 1
Rooms
- Room types: Living Room, Dining Room, Kitchen, Family Room, Foyer, Laundry
Dining room
- Features: Flooring - HardWood
- Level: Main
Family room
- Features: Flooring - Carpet, Fireplace - Gas
- Level: Main
Foyer
- Features: Chair Rail, Flooring - HardWood
- Level: Main
Kitchen
- Features: Flooring - HardWood
- Level: Main
Laundry
- Level: Main
Living room
- Features: Flooring - HardWood
- Level: Main
Heating
- Heat Pump, Electric
Cooling
- Central Air, Electric
Appliances
- Included: Microwave, Dishwasher, Disposal, Dryer, Exhaust Fan, Extra Refrigerator/Freezer, Oven/Range - Electric, Refrigerator, Washer, Water Heater, Electric Water Heater
- Laundry: Main Level, Laundry Room
Features
- Soaking Tub, Breakfast Area, Bathroom - Walk-In Shower, Chair Railings, Eat-in Kitchen, Open Floorplan, Pantry, Recessed Lighting, Upgraded Countertops, Walk-In Closet(s)
- Flooring: Carpet, Hardwood, Wood
- Basement: Connecting Stairway
- Number of fireplaces: 1
- Fireplace features: Gas/Propane
Interior area
- Total structure area: 5,145
- Total interior livable area: 3,055 sqft
- Finished area above ground: 2,090
- Finished area below ground: 965
Video & virtual tour
Property
Parking
- Total spaces: 2
- Parking features: Garage Faces Front, Concrete, Attached
- Attached garage spaces: 2
- Has uncovered spaces: Yes
Accessibility
- Accessibility features: None
Features
- Levels: Three
- Stories: 3
- Patio & porch: Patio, Porch
- Exterior features: Sidewalks, Street Lights
- Pool features: None
- Fencing: Wood,Back Yard,Privacy
Lot
- Size: 9,426 Square Feet
- Features: Backs to Trees, Front Yard, Level, Rear Yard, Private
Details
- Additional structures: Above Grade, Below Grade
- Parcel number: 0901078240
- Zoning: R-8
- Special conditions: Standard
Construction
Type & style
- Home type: SingleFamily
- Architectural style: Colonial
- Property subtype: Single Family Residence
Materials
- Vinyl Siding, Stone
- Foundation: Concrete Perimeter
- Roof: Architectural Shingle
Condition
- Excellent
- New construction: No
- Year built: 2007
Utilities & green energy
- Sewer: Public Sewer
- Water: Public
Community & HOA
Community
- Security: Exterior Cameras, Smoke Detector(s)
- Subdivision: Martin's Crossing La Pla
HOA
- Has HOA: Yes
- Services included: Common Area Maintenance
- HOA fee: $250 annually
- HOA name: MARTINS CROSSING/ ABODE MANAGEMENT
Location
- Region: La Plata
- Municipality: La Plata
Financial & listing details
- Price per square foot: $180/sqft
- Tax assessed value: $392,067
- Annual tax amount: $6,128
- Date on market: 7/13/2026
- Listing agreement: Exclusive Right To Sell
- Listing terms: Cash,Conventional,FHA,USDA Loan,VA Loan
- Ownership: Fee Simple
Estimated market value
$549,300
$522,000 - $577,000
$3,450/mo
Price history
| Date | Event | Price |
|---|---|---|
| 9/3/2026 | Pending sale | $549,900$180/sqft |
Source:  Bright MLS #MDCH2057208 Report a problem Bright MLS #MDCH2057208 Report a problem | ||
| 8/26/2026 | Contingent | $549,900$180/sqft |
Source: Bright MLS #MDCH2057208 Report a problem | ||
| 8/25/2026 | Listed for sale | $549,900$180/sqft |
Source: Bright MLS #MDCH2057208 Report a problem | ||
| 8/19/2026 | Contingent | $549,900$180/sqft |
Source: Bright MLS #MDCH2057208 Report a problem | ||
| 7/20/2026 | Price change | $549,900-2.6%$180/sqft |
Source: Bright MLS #MDCH2057208 Report a problem | ||
| 7/13/2026 | Listed for sale | $564,500$185/sqft |
Source: Bright MLS #MDCH2057208 Report a problem | ||
| 2/17/2026 | Listing removed | $564,500$185/sqft |
Source: eXp Realty #MDCH2051490 Report a problem | ||
| 2/13/2026 | Listed for sale | $564,500+41.2%$185/sqft |
Source: Bright MLS #MDCH2051490 Report a problem | ||
| 2/7/2007 | Sold | $399,900$131/sqft |
Source: Public Record Report a problem | ||
Public tax history
| Year | Property taxes | Tax assessment |
|---|---|---|
| 2025 | $5,912 +8.1% | $392,067 +8.5% |
| 2024 | $5,469 +15.7% | $361,233 +9.3% |
| 2023 | $4,728 +2.4% | $330,400 |
| 2022 | $4,615 +2.5% | $330,400 +5% |
| 2021 | $4,502 +2.4% | $314,600 +2.6% |
| 2020 | $4,398 -3.7% | $306,700 |
| 2019 | $4,567 +28.6% | $306,700 +1.8% |
| 2018 | $3,550 -21.1% | $301,367 +0.9% |
| 2017 | $4,501 -28.6% | $298,700 +2% |
| 2016 | $6,302 | $292,800 +2.1% |
| 2015 | $6,302 | $286,900 +2.1% |
| 2014 | $6,302 | $281,000 |
| 2013 | -- | $281,000 |
| 2012 | -- | $281,000 -19.9% |
| 2011 | -- | $350,750 |
| 2010 | -- | $350,750 |
| 2009 | -- | $350,750 -5.7% |
| 2008 | -- | $371,900 +458% |
| 2007 | -- | $66,650 +79% |
| 2006 | -- | $37,230 +376.7% |
| 2005 | -- | $7,810 |
Find assessor info on the county website
Monthly payment
Est. payment
Payment breakdown
Explore the cost of this home by adjusting the details. Changes won't be saved.Climate risks
Neighborhood: 20646
Nearby schools
Schools provided by the listing agent
- High: La Plata
- District: Charles County Public Schools
Source: Bright MLS. This data may not be complete. We recommend contacting the local school district to confirm school assignments for this home.
Similar homes
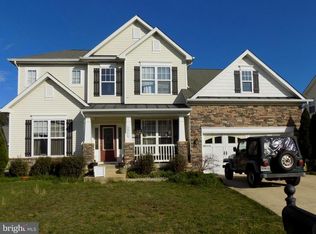
- $575,0004 bd3 ba2.3k sqft1009 Wales Dr, La Plata, MD 20646For Sale

 MLS ID #MDCH2058382, Wanda Jenkins-Countee, Berkshire Hathaway HomeServices PenFed Realty. Bright MLS
 - $575,0003 bd3 ba2.4k sqft100 Oriole Ln, La Plata, MD 20646For Sale
 MLS ID #MDCH2057856, Scott McInerney, RE/MAX One. Bright MLS
 - $565,0003 bd3 ba2k sqft8320 Wheatley Rd, La Plata, MD 20646For Sale
 MLS ID #MDCH2058120, Terri Vaira-James, EXP Realty, LLC. Bright MLS
 - $514,0004 bd3 ba2.5k sqft8835 Redbay Run, Bel Alton, MD 20611For Sale
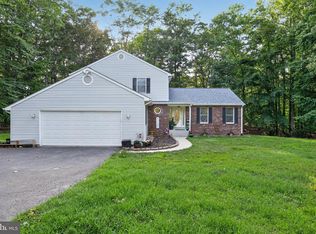 MLS ID #MDCH2057058, Brittany Bahen, JPAR Real Estate Professionals. Bright MLS
 - $535,0004 bd3 ba2.4k sqft7349 Mary Dr, Port Tobacco, MD 20677For SaleMLS ID #MDCH2057286, Bill Beitz, Berkshire Hathaway HomeServices PenFed Realty. Bright MLS
- $625,0004 bd3 ba3.4k sqft7975 Deepwater View Dr, Port Tobacco, MD 20677For SaleMLS ID #MDCH2058738, Sharlene Montgomery, KW Metro Center. Bright MLS
- $745,0005 bd4 ba3k sqft10367 Tydings Ct, La Plata, MD 20646For SaleMLS ID #MDCH2051226, Brenda Matcke, EXP Realty, LLC. Bright MLS
- $550,0004 bd5 ba2.6k sqft11676 Fountainhead Ct, Waldorf, MD 20602For SaleMLS ID #MDCH2056826, Brandon Lindsey, Long & Foster Real Estate, Inc.. Bright MLS
- $439,9992 bd2 ba1.7k sqft131 Hawthorne Greene Cir, La Plata, MD 20646For SaleMLS ID #MDCH2053104, Matthew Posey, Greenmark Real Estate. Bright MLS
- $485,0004 bd4 ba2.4k sqft3116 Alfalfa Cir, La Plata, MD 20646New ConstructionMLS ID #MDCH2056552, Chris Coughlan, RE/MAX One. Bright MLS
- $525,0004 bd4 ba3.4k sqft10166 Hubbard Ct, Waldorf, MD 20603For SaleMLS ID #MDCH2055036, Chris Craddock, EXP Realty, LLC. Bright MLS
- $559,9004 bd4 ba2.6k sqft1904 Catherine Fran Dr, Accokeek, MD 20607For SaleMLS ID #MDPG2216258, Ronnie- Bell Petrusheva, Samson Properties. Bright MLS
- $575,0005 bd5 ba2.8k sqftSt Charles Sub - Sheffie, Waldorf, MD 20602For SaleMLS ID #MDCH2058064, Laura Forbes, CENTURY 21 New Millennium. Bright MLS
- $569,9004 bd3 ba2.5k sqft6157 Trotters Glen Dr, Hughesville, MD 20637For SaleMLS ID #MDCH2058234, Ellwood Reid, iRealty Real Estate Group. Bright MLS
- $550,0003 bd3 ba3.5k sqft11453 Mesa Verde Ct, White Plains, MD 20695For SaleMLS ID #MDCH2053758, Irma Proctor, Baldus Real Estate, Inc.. Bright MLS
- $575,0004 bd4 ba4.2k sqft11959 Winged Foot Ct, Waldorf, MD 20602For SaleMLS ID #MDCH2056538, Candide Rayle, CENTURY 21 New Millennium. Bright MLS
- $570,0005 bd3 ba3.5k sqft3726 Wilton Ct, White Plains, MD 20695For SaleMLS ID #MDCH2056052, Tawanna Talbert-Loving, Jobin Realty. Bright MLS
- $545,0004 bd3 ba2.4k sqft9391 Caledon Rd, King George, VA 22485For SaleMLS ID #VAKG2008678, Debbie Jett, Real Broker, LLC. Bright MLS
- $539,9004 bd2 ba1.9k sqft16500 Bealle Hill Rd, Waldorf, MD 20601For SaleMLS ID #MDPG2211206, Ken Phipps, CENTURY 21 New Millennium. Bright MLS
- $538,0005 bd4 ba3.2k sqft17088 Windward Ln, King George, VA 22485For SaleMLS ID #VAKG2008418, Rachel Scott, Coldwell Banker Elite. Bright MLS
