REDUCED AND READY FOR NEW OWNERS! This charming brick home is nestled on approximately 1.3 acres of serene land, offering the perfect blend of comfort, functionality, and potential. With 3 spacious bedrooms and 2 ½ baths, this residence provides plenty of room for the whole family. Inside, you'll find two distinct living areas, ideal for relaxation or entertaining. The eat-in kitchen, complete with a breakfast bar, is designed for casual dining and intimate gatherings. Custom built-in bookshelves add character and practicality, while the cozy wood-burning stove enhances the home's inviting atmosphere.
The master bathroom boasts the luxury of his-and-her closets, providing ample storage and convenience. Throughout the home, spacious rooms offer flexibility to suit any lifestyle or need. A two-car side entry garage adds convenience and ample storage for vehicles or hobbies. While this property has incredible potential, it is being sold as-is and does require updates to bring it to its full glory. Set on generous terrain, this home combines peaceful surroundings with opportunity. All information provided is to the best of the seller's knowledge but is not guaranteed. Schedule your showing today and imagine the possibilities this property holds.
Closed
Price Unknown
116 Meadow Hill Dr, Forest, MS 39074
3beds
2,248sqft
Residential, Single Family Residence
Built in 1975
1.3 Acres Lot
$114,900 Zestimate®
$--/sqft
$2,104 Estimated rent
Home value
$114,900
Estimated sales range
Not available
$2,104/mo
Zestimate® history
Owner options
List your home for rent
$2,104/mo
Rent Zestimate®
Find your next renter with Zillow Rental Manager. Plus, with online applications, you can quickly screen prospective tenants – for free.
$2,104/mo
Rent Zestimate®
Refinance and save
Refinancing to a lower rate could help reduce your monthly payments and save thousands over the life of the loan.
Explore your selling options
Work with a Zillow partner agent
Leverage their expertise and Zillow's premium Showcase listings to get your home seen by more buyers.
Get startedList with your own agent
Get your home in front of millions of buyers by listing it on Zillow.
Learn how to do itSell it yourself
Take full control of how buyers see your home on Zillow by listing For Sale by Owner (FSBO).
List your homeWhat's special
Two-car side entry garageCozy wood-burning stoveSpacious roomsEat-in kitchenCustom built-in bookshelvesGenerous terrainBreakfast bar
Zillow last checked:
Listing updated:
Listed by:
Terri R Jones 601-919-5075,
Simply Realty
Bought with:
Kayla Waggoner, S58508
Turn Key Properties, LLC
Source: MLS United,MLS#: 4109918
Facts & features
Interior
Bedrooms & bathrooms
- Bedrooms: 3
- Bathrooms: 3
- Full bathrooms: 2
- 1/2 bathrooms: 1
Heating
- Central, Electric
Cooling
- Ceiling Fan(s), Central Air, Electric
Appliances
- Included: Built-In Electric Range, Dishwasher
- Laundry: Laundry Room
Features
- Bookcases, Breakfast Bar, Built-in Features, Ceiling Fan(s), Eat-in Kitchen, His and Hers Closets, Laminate Counters, Pantry
- Flooring: Carpet, Laminate
- Has fireplace: Yes
- Fireplace features: Living Room, Wood Burning
Interior area
- Total structure area: 2,248
- Total interior livable area: 2,248 sqft
Property
Parking
- Total spaces: 2
- Parking features: Attached, Garage Faces Side, Concrete
- Attached garage spaces: 2
Features
- Levels: One
- Stories: 1
- Patio & porch: Patio
- Exterior features: Private Yard
Lot
- Size: 1.3 Acres
Details
- Parcel number: 30861000760000600
Construction
Type & style
- Home type: SingleFamily
- Architectural style: Traditional
- Property subtype: Residential, Single Family Residence
Materials
- Brick
- Foundation: Slab
- Roof: Asphalt
Condition
- New construction: No
- Year built: 1975
Utilities & green energy
- Sewer: Septic Tank
- Water: Public
- Utilities for property: Electricity Connected
Community & HOA
Community
- Subdivision: Metes And Bounds
Location
- Region: Forest
Financial & listing details
- Tax assessed value: $166,570
- Annual tax amount: $537
- Date on market: 4/12/2025
- Electric utility on property: Yes
Price history
| Date | Event | Price |
|---|---|---|
| 5/11/2026 | Sold | -- |
Source: MLS United #4109918 Report a problem | ||
| 4/22/2026 | Pending sale | $143,000$64/sqft |
Source: MLS United #4109918 Report a problem | ||
| 4/10/2026 | Price change | $143,000-15.4%$64/sqft |
Source: MLS United #4109918 Report a problem | ||
| 3/3/2026 | Price change | $169,000-5.6%$75/sqft |
Source: MLS United #4109918 Report a problem | ||
| 5/6/2025 | Price change | $179,000-12%$80/sqft |
Source: MLS United #4109918 Report a problem | ||
| 4/12/2025 | Listed for sale | $203,500$91/sqft |
Source: MLS United #4109918 Report a problem | ||
Public tax history
| Year | Property taxes | Tax assessment |
|---|---|---|
| 2025 | $537 | $16,710 |
| 2024 | $537 +0% | $16,710 +0.6% |
| 2023 | $537 | $16,611 |
| 2022 | $537 +0.2% | $16,611 +8.1% |
| 2021 | $536 -0.5% | $15,372 |
| 2020 | $539 +8% | $15,372 +5.1% |
| 2017 | $499 +0.4% | $14,630 |
| 2015 | $497 | $14,630 |
| 2014 | $497 +0% | $14,630 +0% |
| 2013 | $497 | $14,627 |
| 2012 | $497 | $14,627 |
| 2011 | $497 | $14,627 |
| 2010 | $497 +35.4% | $14,627 +14.6% |
| 2009 | $367 -50.4% | $12,765 |
| 2008 | $739 +5.5% | $12,765 |
| 2007 | $701 +18.6% | $12,765 +2.3% |
| 2006 | $591 +7.1% | $12,478 +5.6% |
| 2005 | $552 | $11,818 |
| 2004 | $552 +6.9% | $11,818 |
| 2003 | $517 +7.2% | $11,818 |
| 2002 | $482 | $11,818 +50.6% |
| 2001 | -- | $7,848 |
| 2000 | $349 | $7,848 |
Find assessor info on the county website
Neighborhood: 39074
Nearby homes
- $315,800-- bd1 ba3.1k sqft114 Meadow Hill Dr, Forest, MS 39074Off Market
- $251,9003 bd2 ba2k sqft114 Pine Hill Dr, Forest, MS 39074Off Market
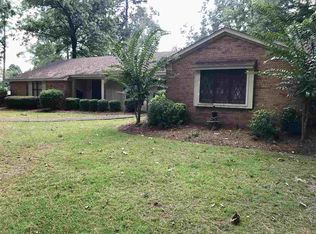
- $--4 bd4 ba2.9k sqft118 Pine Hill Dr, Forest, MS 39074Sold
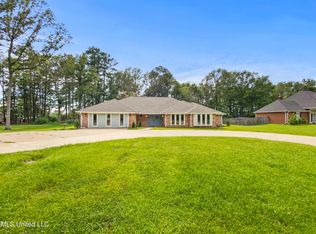
- $237,300-- bd1 ba4.2k sqft112 Meadow Hill Dr, Forest, MS 39074Off Market
- $287,8004 bd3 ba2.7k sqft112 Pine Hill Dr, Forest, MS 39074Off Market
- $237,8004 bd1 ba2.8k sqft120 Pine Hill Dr, Forest, MS 39074Off Market
- $377,800-- bd1 ba4.1k sqft122 Pine Hill Dr, Forest, MS 39074Off Market
- $319,300-- bd1 ba3.5k sqft117 Pine Hill Dr, Forest, MS 39074Off Market
Nearby schools
GreatSchools rating
- 3/10Hawkins Middle SchoolGrades: 5-8Distance: 1.6 mi
- 4/10Forest High SchoolGrades: 9-12Distance: 2.8 mi
- 3/10Forest Elementary SchoolGrades: PK-4Distance: 2.8 mi
Schools provided by the listing agent
- Elementary: Forest
- Middle: Hawkins
- High: Forest
Source: MLS United. This data may not be complete. We recommend contacting the local school district to confirm school assignments for this home.
- Mississippi
- Scott County
- Forest
- 39074
- 116 Meadow Hill Dr
