Skip main navigation
Off market
  • $894,600

    116 Meadowgreen Dr, Royersford, PA 19468

    4beds
    3,592sqft
    SingleFamily
    Built in 1999
    0.93 Acres Lot
    $894,600 Zestimate®
    $249/sqft
    $3,913 Estimated rent

    Home value

    $894,600

    $850,000 - $939,000

    $3,913/mo

    Zestimate® history
    Loading
    Loading...

    Owner options

    List your home for rent

    $3,913/mo

    Rent Zestimate®

    Find your next renter with Zillow Rental Manager. Plus, with online applications, you can quickly screen prospective tenants – for free.

    Learn more

    $3,913/mo

    Rent Zestimate®

    Refinance and save

    $5,775/mo

    Est. payment

    Refinancing to a lower rate could help reduce your monthly payments and save thousands over the life of the loan.

    See today's rates

    $5,775/mo

    Est. payment

    Explore your selling options

    Work with a Zillow partner agent

    Leverage their expertise and Zillow's premium Showcase listings to get your home seen by more buyers.

    Get started

    List with your own agent

    Get your home in front of millions of buyers by listing it on Zillow.

    Learn how to do it

    Sell it yourself

    Take full control of how buyers see your home on Zillow by listing For Sale by Owner (FSBO).

    List your home

    What's special

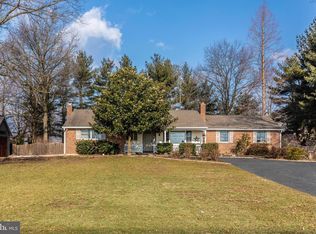
    Welcome to your forever home in the desirable Upper Providence Township! This well-built home has a timeless floor plan with great natural light from every angle. 3600+ sq ft of living space that's completely renovated over time from builder's grade materials, including hardwood floors, custom built cabinetry and shelving, architectural trim and beautiful Millwork throughout. Step into the two story foyer and enjoy the architectural details of wainscoting, custom Millwork around doorways and a unique arch detail on the split staircase. Turning right, you will enter the open floor plan living room with a gas fireplace that has a custom mantle, wainscoting, crown molding and built-in shelving. Left off the foyer is the spacious dining room with wainscoting and chair rail and beautiful tray ceiling with medallion. Heading straight in from the foyer, enter the heart of the home with the custom kitchen (updated in 2009) with the open floor plan that includes the Great Room and Breakfast Room. The kitchen features Schuller cabinets, soft close drawers, GE Monogram Gas Cooktop with Grill, Kitchen Aid double convection wall oven with microwave, and Bosch DW. Plenty of cabinet space and a unique oversized island provides extra counter space for cooking or gathering around for family dinners or entertaining! Custom tile floor leads into the breakfast room which is awash with light, views and access to the back patio and covered porch. Off the kitchen you will find the 2-story Great Room with a wood burning fireplace and exposure on two sides. Tucked off the great room is a private office with peaked ceiling and light from both sides. Completing the first floor is a powder room with a custom vanity; and laundry room with cabinetry, large closet and a sink, through which you can access the oversized 3-car garage. Upstairs find the master suite plus three additional bedrooms. The luxurious master bedroom has a full private bath (updated in 2018), his and her walk-in closets and a sitting area currently used for workout space! Three additional bedrooms all have updated flooring, natural light, views and generous closet space. Full hall bath rounds out this level. Unfinished basement gives you plenty of storage and allows for expansion space. This well-maintained home features many infrastructure improvements including high efficiency HVAC with zoned gas heat. Hardwired ceiling stereo speakers throughout with individual room controls. The rear patio, with hard-piped gas BBQ, and covered porch have wonderful privacy and these outdoor spaces extend the living space, perfect for dining or enjoying morning coffee and relaxing while watching the deer and fox run through the yard. The porch & patio are wired with speakers and volume control as well. Located on almost an acre, the backyard provides a private sanctuary of peace and quiet. Enjoy the low voltage landscape lighting system and invisible dog fenced yard. There is a 12' x 20' rear heated shed with 60 AMP sub panel that could be used as a workshop. Located near all amenities and each commuting routes, take a minute and imagine yourself here!

    This property is not currently displayed as for sale or rent on Zillow. This may be different from what's on other websites or public sources.
    Facts & features

    Interior

    Bedrooms & bathrooms
    • Bedrooms: 4
    • Bathrooms: 3
    • Full bathrooms: 2
    • 1/2 bathrooms: 1
    Heating
    • Forced air
    Cooling
    • Central
    Features
    • Ceiling Fan(s), Kitchen Island, Recessed Lighting, Walk-In Closet(s), Built-Ins, Dining Area, Eat-in Kitchen, Crown Molding, Carpet, Wood Floors, Wainscotting, Formal/Separate Dining Room, Breakfast Area, Upgraded Countertops, Kitchen - Gourmet, Family Room Off Kitchen, Chair Railings, Double/Dual Staircase, Water Treat System, Stall Shower, Tub Shower
    • Flooring: Hardwood
    • Has fireplace: Yes
    Interior area
    • Total interior livable area: 3,592 sqft
    • Finished area below ground: 0

    Property

    Parking
    • Total spaces: 8
    • Parking features: Garage - Attached
    Features
    • Exterior features: Stone
    Lot
    • Size: 0.93 Acres
    Details
    • Parcel number: 610003510138
    • Special conditions: Standard

    Construction

    Type & style
    • Home type: SingleFamily
    • Architectural style: Colonial
    Condition
    • Year built: 1999

    Community & HOA

    Location
    • Region: Royersford
    • Municipality: UPPER PROVIDENCE TWP

    Financial & listing details

    • Price per square foot: $249/sqft
    • Tax assessed value: $293,780
    • Annual tax amount: $11,807

    Price history

    DateEventPrice
    12/4/2020Sold$625,000+0%$174/sqft
    Source: Public Record Report a problem
    10/1/2020Pending sale$624,900$174/sqft
    Source: Keller Williams Real Estate -Exton #PAMC665536 Report a problem
    9/30/2020Listed for sale$624,900+124.1%$174/sqft
    Source: Keller Williams Real Estate -Exton #PAMC665536 Report a problem
    9/21/1999Sold$278,800$78/sqft
    Source: Public Record Report a problem

    Public tax history

    YearProperty taxesTax assessment
    2025$11,807 +10.1%$293,780 +4.1%
    2024$10,722 $282,150
    2023$10,722 +6.9%$282,150
    2022$10,031 +6.4%$282,150
    2021$9,427 +2.7%$282,150
    2020$9,178 +1.9%$282,150
    2019$9,004 +2%$282,150
    2018$8,830 +1.3%$282,150
    2017$8,720 +4.7%$282,150
    2016$8,329 +2.2%$282,150
    2015$8,153 +7%$282,150 +5.2%
    2014$7,617 +1.7%$268,150
    2013$7,487 +1.7%$268,150
    2012$7,359 +4.6%$268,150
    2011$7,033 +1.8%$268,150
    2010$6,909 +3.5%$268,150
    2009$6,673 +3.8%$268,150
    2008$6,427 +3.1%--
    2007$6,232 +3%--
    2006$6,053 +3.4%--
    2005$5,852 +4.1%--
    2004$5,622 +5.1%--
    2003$5,349 +5.1%--
    2002$5,088 +5.7%--
    2000$4,814 +6.9%--
    1999$4,503 --
    Find assessor info on the county website

    Neighborhood: 19468

    Nearby schools

    GreatSchools rating
    Schools provided by the listing agent
    • District: SPRING-FORD AREA

    Source: The MLS. This data may not be complete. We recommend contacting the local school district to confirm school assignments for this home.

    Get a cash offer in 3 minutes
    Find out how much your home could sell for in as little as 3 minutes with a no-obligation cash offer.
    Estimated market value
    $894,600
    Get a cash offer in 3 minutes
    Find out how much your home could sell for in as little as 3 minutes with a no-obligation cash offer.
    Estimated market value
    $894,600