Skip main navigation
Off market
  • $800,300

    116 Meadows La, Alexandria, VA 22304

    3beds
    2,265sqft
    Townhouse
    Built in 2000
    1,742 Square Feet Lot
    $800,300 Zestimate®
    $353/sqft
    $4,061 Estimated rent

    Home value

    $800,300

    $760,000 - $840,000

    $4,061/mo

    Zestimate® history
    Loading
    Loading...

    Owner options

    List your home for rent

    $4,061/mo

    Rent Zestimate®

    Find your next renter with Zillow Rental Manager. Plus, with online applications, you can quickly screen prospective tenants – for free.

    Learn more

    $4,061/mo

    Rent Zestimate®

    Refinance and save

    $4,954/mo

    Est. payment

    Refinancing to a lower rate could help reduce your monthly payments and save thousands over the life of the loan.

    See today's rates

    $4,954/mo

    Est. payment

    Explore your selling options

    Work with a Zillow partner agent

    Leverage their expertise and Zillow's premium Showcase listings to get your home seen by more buyers.

    Get started

    List with your own agent

    Get your home in front of millions of buyers by listing it on Zillow.

    Learn how to do it

    Sell it yourself

    Take full control of how buyers see your home on Zillow by listing For Sale by Owner (FSBO).

    List your home

    What's special

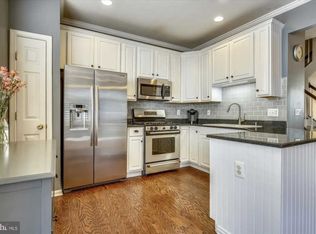
    Welcome Home! This charming end unit townhouse features 4 Levels, 3bedroom, 3.5 Bath, and a 2 car garage! It boasts hardwood floors in the common areas and new carpet on the upper bedroom levels. The entire house has been painted with a beautiful soft, neutral color pallet, and light fixtures have been updated throughout. Conveniently located just off Eisenhower Avenue, it is close to Old Town, Eisenhower and Van Dorn Metros (2 miles), and commuter routes (495/95, 395, 295). A commuter bus to the Metro stops just outside Townes Cameron Park on Eisenhower, helping to make your commute a breeze! For outdoor enthusiasts, walkers, runners and cyclists, there is a shady, tree- lined recreation trail that runs along a stream in Ben Brenman Park. The nearby Cameron Run Regional Park features minigolf, a waterpark, and outdoor batting cages, and Lake Cook attractions. Joseph Hensley Park is also steps away and provides another place to enjoy the fine weather. For hot summer days, the community pool is a great place to go to keep cool. As you enter the home you'll note the soaring entry foyer, which is prelude to the open, airy feel throughout. As an end unit with a southern exposure, you are sure to get great light throughout the day. The entry level family room/office space is pre-wired for media and features sustainable and durable bamboo flooring. Just off this room is the spacious, 2-car garage with storage for two bicycles suspended from the ceiling. The main living level is filled with warm natural light that floods the space from the front windows to rear sliding glass doors. The remodeled kitchen has granite countertops, newer stainless-steel appliances, a breakfast bar, and an eastern exposure balcony just off the dining area which gets wonderful morning sun. There's an expanded peninsula and a bar height breakfast bar, perfect grabbing a quick bite or chatting with guests as shared meals are prepared. Cabinets and drawers were added to make the kitchen more functional, and in the dining room, built-in glass shelving and cabinetry, lighting and a granite counter for an elegant decorative touch. The beautiful solid maple hardwood flooring upgrade throughout this level lends style to the space. A gas line is available if a fireplace is desired. The red-tiled powder room floor adds an element of style (large matching red mirror can also convey!). Just upstairs are two spacious bedrooms, which feature brand new carpeting for comfort and warmth underfoot. The master bedroom and second bedroom both include an en suite bathroom. The master bath has been updated with a glass enclosed shower with two shower heads, a modern free standing tub, and a vanity with a glass top and modern faucets. The laundry room is conveniently located on this level. Finally, on the top floor, the most private and spacious third bedroom suite boasts vaulted ceilings, two large closets, and an en-suite bathroom. This level also has an attic storage room with shelving.

    This property is off market, which means it's not currently listed for sale or rent on Zillow. This may be different from what's available on other websites or public sources.

    Facts & features

    Interior

    Bedrooms & bathrooms
    • Bedrooms: 3
    • Bathrooms: 4
    • Full bathrooms: 3
    • 1/2 bathrooms: 1
    Heating
    • Forced air, Gas
    Cooling
    • Central
    Appliances
    • Included: Dishwasher, Dryer, Garbage disposal, Microwave, Refrigerator, Washer
    Features
    • Flooring: Hardwood
    Interior area
    • Total interior livable area: 2,265 sqft

    Property

    Parking
    • Total spaces: 2
    • Parking features: Garage - Attached
    Features
    • Exterior features: Shingle (Not Wood), Brick
    Lot
    • Size: 1,742 sqft
    Details
    • Parcel number: 50646710

    Construction

    Type & style
    • Home type: Townhouse
    Materials
    • Frame
    Condition
    • Year built: 2000

    Community & neighborhood

    Community
    • Community features: On Site Laundry Available
    Location
    • Region: Alexandria

    HOA & financial

    HOA
    • Has HOA: Yes
    • HOA fee: $87 monthly

    Other

    Other facts
    • Above Grade Fin SQFT \ 1845
    • Accessibility Features \ None
    • Architecture Style: Contemporary
    • Bathrooms Full \ 3
    • Bathrooms Half \ 1
    • Bathrooms \ Bathrooms Full \ 3
    • Bathrooms \ Bathrooms Half \ 1
    • Below Grade Fin SQFT \ 420
    • Below Grade Unfin SQFT \ 420
    • Construction Materials \ Brick
    • Construction Materials \ Combination
    • Garage Features \ Garage Door Opener
    • Heating YN \ Y
    • Heating and Cooling \ Heating YN \ Y
    • Heating system: Forced Air
    • High School: T.C. Williams
    • Interior Features \ Butlers Pantry
    • Interior Features \ Floor Plan - Open
    • Interior Features \ Kitchen - Island
    • Interior Features \ Master Bath(s)
    • Interior Features \ Upgraded Countertops
    • MLS Listing ID: 1006283596
    • MLS Name: Bright MLS ZDD (Bright MLS ZDD)
    • Materials \ Construction Materials \ Brick
    • Materials \ Construction Materials \ Combination
    • Middle School: George Washington
    • Other Interior Features \ Interior Features \ Butlers Pantry
    • Other Interior Features \ Interior Features \ Floor Plan - Open
    • Other Interior Features \ Interior Features \ Kitchen - Island
    • Other Interior Features \ Interior Features \ Master Bath(s)
    • Other Interior Features \ Interior Features \ Upgraded Countertops
    • Property Type \ Residential Lease
    • School District: Alexandria City Public Schools
    • Size \ Above Grade Fin SQFT \ 1845
    • Size \ Below Grade Fin SQFT \ 420
    • Size \ Below Grade Unfin SQFT \ 420
    • Standard Status \ Active
    • Tax Total Finished SQFT \ 1845
    • Total SQFT Source \ Estimated
    • Type and Style \ Property Type \ Residential Lease
    • Type of Parking \ None

    Price history

    DateEventPrice
    6/4/2021Sold$685,000+0.1%$302/sqft
    Source: Public Record Report a problem
    4/30/2021Listed for sale$684,500+36.9%$302/sqft
    Source: Real Living Real Estate #VAAX259064 Report a problem
    11/12/2018Listing removed$3,000$1/sqft
    Source: Samson Properties #1006283596 Report a problem
    10/6/2018Price change$3,000-9.1%$1/sqft
    Source: Samson Properties #1006283596 Report a problem
    9/24/2018Listed for rent$3,300$1/sqft
    Source: Samson Properties #1006283596 Report a problem
    9/19/2013Sold$500,000+5.3%$221/sqft
    Source: Public Record Report a problem
    3/23/2010Sold$475,000+68.3%$210/sqft
    Source: Public Record Report a problem
    8/2/2000Sold$282,180$125/sqft
    Source: Public Record Report a problem

    Public tax history

    YearProperty taxesTax assessment
    2026$8,567 +5%$754,783 +5%
    2025$8,155 +6%$718,516 +6%
    2024$7,692 +2.2%$677,720
    2023$7,523 +2%$677,720 +2%
    2022$7,372 +14%$664,121 +15.9%
    2021$6,466 $573,247 +5.2%
    2020-- $545,036 +2.3%
    2019-- $532,568 +2.2%
    2018$5,080 -6.8%$520,906 -0.3%
    2017$5,449 $522,481
    2016$5,449 -2.1%$522,481 -2.1%
    2015$5,566 +1.2%$533,698 +1.2%
    2014$5,499 +4.5%$527,229 -2%
    2013$5,263 +5.7%$538,126 +5.7%
    2012$4,978 +1.9%$509,028 +1.9%
    2011$4,884 +5.9%$499,350 +5.9%
    2010$4,613 +0.6%$471,720 -7.1%
    2009$4,587 +2.9%$507,948 -3.7%
    2008$4,456 -6.7%$527,375 -8.3%
    2007$4,774 -6.3%$575,184 -8%
    2006$5,095 -3%$625,200 +27.4%
    2005$5,250 +20.7%$490,700 +20.7%
    2004$4,350 +13.9%$406,500 +13.9%
    2003$3,819 +25.1%$356,900 +25.1%
    2002$3,052 +13%$285,200 +13%
    2001$2,701 $252,400

    Find assessor info on the county website

    Neighborhood: Seminary Hill

    Nearby schools

    GreatSchools rating
    Schools provided by the listing agent
    • High: T.C. Williams
    • District: Alexandria City Public Schools

    Source: The MLS. This data may not be complete. We recommend contacting the local school district to confirm school assignments for this home.

    Get a cash offer in 3 minutes
    Find out how much your home could sell for in as little as 3 minutes with a no-obligation cash offer.
    Estimated market value
    $800,300
    Get a cash offer in 3 minutes
    Find out how much your home could sell for in as little as 3 minutes with a no-obligation cash offer.
    Estimated market value
    $800,300