Luxury Living in the Heart of Burleson! Prepare to be impressed by this completely reimagined estate offering high-end designer finishes, custom upgrades, and timeless elegance at every turn. Situated on a beautifully treed, oversized lot with pristine landscaping, this exceptional 3-bedroom, 3-bath residence includes a dedicated office and exudes sophistication inside and out.
A grand circle driveway welcomes you, setting the tone for what’s inside. Step through the door into a modern concept layout featuring all-new flooring, designer lighting, new windows, and flawless craftsmanship throughout. The gourmet kitchen is a culinary dream—boasting custom cabinetry, quartz countertops, premium stainless appliances, and a large island perfect for gatherings and entertaining.
The expansive primary suite is a true sanctuary, featuring an electric fireplace, sitting area, and a spa-quality ensuite with a walk-in shower, soaking tub, dual vanities, and luxe finishes. Each secondary bedroom is generously appointed, and all bathrooms are impeccably updated.
Out back, enjoy a gated extended driveway, new fencing, and a spacious workshop with electricity—ideal for creative pursuits or additional storage. The garage features sleek epoxy flooring. Additional upgrades include a brand-new roof and gutters, new HVAC ductwork, a new electrical panel, a modern security system, and fully upgraded interior. Every detail has been curated for refined comfort and effortless living.
Perfectly positioned with quick access to the Metroplex, yet tucked into a peaceful setting—this turn-key luxury property is truly one-of-a-kind. Welcome home.
Sold
Price Unknown
116 Meandering Ln, Burleson, TX 76028
3beds
2,369sqft
Single Family Residence
Built in 1978
0.42 Acres Lot
$-- Zestimate®
$--/sqft
$-- Estimated rent
Home value
Not available
Estimated sales range
Not available
Not available
Zestimate® history
Owner options
List your home for rent
Find your next renter with Zillow Rental Manager. Plus, with online applications, you can quickly screen prospective tenants – for free.
Refinance and save
Refinancing to a lower rate could help reduce your monthly payments and save thousands over the life of the loan.
Explore your selling options
Work with a Zillow partner agent
Leverage their expertise and Zillow's premium Showcase listings to get your home seen by more buyers.
Get startedList with your own agent
Get your home in front of millions of buyers by listing it on Zillow.
Learn how to do itSell it yourself
Take full control of how buyers see your home on Zillow by listing For Sale by Owner (FSBO).
List your homeWhat's special
Zillow last checked:
Listing updated:
Listed by:
Jonathan Cook 0634613 512-788-9495,
Realty Of America, LLC 512-788-9495,
Gillian Wherland 0691554 817-734-8009,
Realty Of America, LLC
Bought with:
Jay Mcguire
League Real Estate
Source: NTREIS,MLS#: 20914262
Facts & features
Interior
Bedrooms & bathrooms
- Bedrooms: 3
- Bathrooms: 3
- Full bathrooms: 3
Primary bedroom
- Features: Ceiling Fan(s), Double Vanity, Fireplace, Garden Tub/Roman Tub, Separate Shower, Walk-In Closet(s)
- Level: First
- Dimensions: 0 x 0
Kitchen
- Features: Built-in Features, Eat-in Kitchen, Galley Kitchen, Granite Counters, Stone Counters
- Level: First
- Dimensions: 0 x 0
Living room
- Features: Ceiling Fan(s), Fireplace
- Level: First
- Dimensions: 0 x 0
Office
- Features: Built-in Features, Ceiling Fan(s)
- Level: First
- Dimensions: 0 x 0
Workshop
- Level: First
- Dimensions: 0 x 0
Heating
- Central, Natural Gas
Cooling
- Central Air, Ceiling Fan(s), Electric
Appliances
- Included: Some Gas Appliances, Double Oven, Dishwasher, Disposal, Gas Range, Gas Water Heater, Microwave, Plumbed For Gas, Tankless Water Heater
- Laundry: Laundry in Utility Room
Features
- Decorative/Designer Lighting Fixtures, Granite Counters, High Speed Internet, Cable TV, Natural Woodwork, Walk-In Closet(s)
- Flooring: Carpet, Ceramic Tile, Stone, Wood
- Windows: Window Coverings
- Has basement: No
- Number of fireplaces: 2
- Fireplace features: Electric, Living Room, Primary Bedroom, Wood Burning
Interior area
- Total interior livable area: 2,369 sqft
Property
Parking
- Total spaces: 2
- Parking features: Circular Driveway, Driveway, Epoxy Flooring, Electric Gate, Garage, Garage Door Opener, Garage Faces Rear
- Attached garage spaces: 2
- Has uncovered spaces: Yes
Features
- Levels: One
- Stories: 1
- Patio & porch: Covered
- Exterior features: Rain Gutters, Storage
- Pool features: None
- Fencing: Gate,Privacy,Wood
Lot
- Size: 0.42 Acres
- Features: Back Yard, Cleared, Lawn, Landscaped, Level, Sprinkler System, Few Trees
Details
- Additional structures: Workshop
- Parcel number: 03106136
Construction
Type & style
- Home type: SingleFamily
- Architectural style: Traditional,Detached
- Property subtype: Single Family Residence
Materials
- Brick
- Foundation: Slab
- Roof: Composition
Condition
- Year built: 1978
Utilities & green energy
- Sewer: Public Sewer
- Water: Public
- Utilities for property: Sewer Available, Water Available, Cable Available
Community & HOA
Community
- Security: Security System, Smoke Detector(s)
- Subdivision: Cliffs
HOA
- Has HOA: No
Location
- Region: Burleson
Financial & listing details
- Tax assessed value: $255,179
- Annual tax amount: $9,027
- Date on market: 6/21/2025
- Cumulative days on market: 54 days
- Listing terms: Cash,Conventional,FHA,VA Loan
Price history
| Date | Event | Price |
|---|---|---|
| 9/26/2025 | Sold | -- |
Source: NTREIS #20914262 Report a problem | ||
| 9/25/2025 | Pending sale | $595,000$251/sqft |
Source: NTREIS #20914262 Report a problem | ||
| 8/15/2025 | Contingent | $595,000$251/sqft |
Source: NTREIS #20914262 Report a problem | ||
| 8/8/2025 | Price change | $595,000-8.3%$251/sqft |
Source: NTREIS #20914262 Report a problem | ||
| 6/21/2025 | Listed for sale | $649,000+62.3%$274/sqft |
Source: NTREIS #20914262 Report a problem | ||
| 7/12/2023 | Sold | -- |
Source: NTREIS #20318594 Report a problem | ||
| 7/1/2023 | Pending sale | $400,000$169/sqft |
Source: NTREIS #20318594 Report a problem | ||
| 6/22/2023 | Contingent | $400,000$169/sqft |
Source: NTREIS #20318594 Report a problem | ||
| 6/16/2023 | Listed for sale | $400,000$169/sqft |
Source: NTREIS #20318594 Report a problem | ||
| 6/9/2023 | Contingent | $400,000$169/sqft |
Source: NTREIS #20318594 Report a problem | ||
| 5/3/2023 | Listed for sale | $400,000+56.9%$169/sqft |
Source: NTREIS #20318594 Report a problem | ||
| 4/23/2018 | Sold | -- |
Source: Agent Provided Report a problem | ||
| 3/23/2018 | Pending sale | $255,000$108/sqft |
Source: Keller Williams Realty Johnson County #13786899 Report a problem | ||
| 3/13/2018 | Price change | $255,000-3%$108/sqft |
Source: Keller Williams Realty Johnson County #13786899 Report a problem | ||
| 3/7/2018 | Price change | $263,000-6%$111/sqft |
Source: Johnson County #13786899 Report a problem | ||
| 3/3/2018 | Listed for sale | $279,900+69.6%$118/sqft |
Source: Keller Williams Realty #13786899 Report a problem | ||
| 10/14/2010 | Listing removed | $165,000$70/sqft |
Source: RE/MAX Pinnacle Group Realtors #11418875 Report a problem | ||
| 9/24/2010 | Price change | $165,000-2.9%$70/sqft |
Source: RE/MAX Pinnacle Group Realtors #11418875 Report a problem | ||
| 9/10/2010 | Price change | $169,900+3%$72/sqft |
Source: RE/MAX Pinnacle Group Realtors #11418875 Report a problem | ||
| 9/6/2010 | Price change | $165,000-2.9%$70/sqft |
Source: RE/MAX Pinnacle Group Realtors #11418875 Report a problem | ||
| 7/24/2010 | Price change | $169,900-2.9%$72/sqft |
Source: RE/MAX Pinnacle Group Realtors #11418875 Report a problem | ||
| 6/12/2010 | Listed for sale | $175,000$74/sqft |
Source: RE/MAX Pinnacle Group REALTORS #11418875 Report a problem | ||
Public tax history
| Year | Property taxes | Tax assessment |
|---|---|---|
| 2019 | -- | $255,179 +13% |
| 2017 | $5,544 +14.7% | $225,762 +7.2% |
| 2016 | $4,834 +6.3% | $210,645 +28.8% |
| 2015 | $4,545 | $163,500 |
| 2014 | $4,545 | $163,500 |
| 2013 | -- | $163,500 +0.5% |
| 2012 | -- | $162,700 |
| 2011 | -- | $162,700 +8.3% |
| 2010 | -- | $150,260 |
| 2009 | -- | $150,260 |
| 2008 | -- | $150,260 |
| 2007 | -- | $150,260 +1.3% |
| 2006 | -- | $148,280 |
| 2005 | -- | $148,280 |
| 2004 | -- | $148,280 -0.3% |
| 2003 | -- | $148,700 +8.5% |
| 2002 | -- | $137,000 +7.8% |
| 2001 | -- | $127,100 |
| 2000 | -- | $127,100 |
Find assessor info on the county website
Neighborhood: 76028
Nearby homes
- $359,700-- bd-- ba2.3k sqft116 Meandering Ln, Burleson, TX 76028Off Market
- $521,4004 bd3 ba2.8k sqft112 Meandering Ln, Burleson, TX 76028Off Market
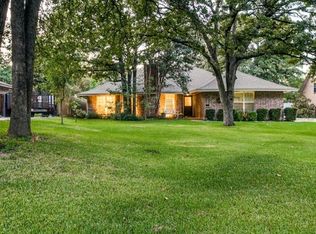
- $546,0004 bd4 ba3.7k sqft120 Meandering Ln, Burleson, TX 76028Off Market
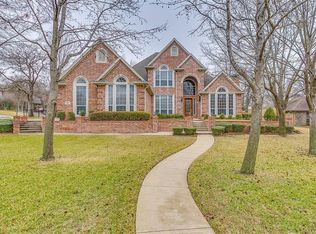
- $441,4003 bd2 ba2.2k sqft902 Royal Ct, Burleson, TX 76028Off Market
- $302,2434 bd2 ba2.5k sqft108 Meandering Ln, Burleson, TX 76028Off Market
- $488,6004 bd3 ba2.8k sqft906 Royal Ct, Burleson, TX 76028Off Market
- $477,3003 bd3 ba3.6k sqft135 Cliffside Dr N, Burleson, TX 76028Off Market
- $362,1003 bd2 ba2.5k sqft117 Meandering Ln, Burleson, TX 76028Off Market
Nearby schools
GreatSchools rating
- 7/10Mound Elementary SchoolGrades: PK-5Distance: 0.9 mi
- 5/10Hughes Middle SchoolGrades: 6-8Distance: 0.8 mi
- 6/10Burleson High SchoolGrades: 9-12Distance: 1.8 mi
Schools provided by the listing agent
- Elementary: Mound
- Middle: Hughes
- High: Burleson
- District: Burleson ISD
Source: NTREIS. This data may not be complete. We recommend contacting the local school district to confirm school assignments for this home.
- Texas
- Tarrant County
- Burleson
- 76028
- 116 Meandering Ln
