Welcome to your dream home in the Royal Oaks is one of the most popular neighborhoods in the heart of Maryville! This stunning all-brick, one-level ranch-style home offers the perfect blend of elegance, comfort, and convenience. With lawn maintenance included, you can spend your time enjoying the many features this home and location has to offer. As you step onto the covered front porch, you'll immediately feel welcomed into the spacious foyer. Inside, you'll find a fully updated and well-maintained interior with hardwood and tile floors, granite countertops, cathedral ceilings, crown molding, and ample storage space including linen closets and large walk-in closets. The open floor plan is ideal for entertaining, with a spacious family room boasting cathedral ceilings, crown molding, and a cozy gas fireplace. The second bedroom is also generously sized, perfect for guests or a home office. The gourmet kitchen is a chef's delight, featuring stainless steel appliances, a large breakfast bar, brushed nickel cabinet hardware, and plenty of storage space. The adjacent dining area offers ample space for hosting gatherings of any size. One of the highlights of this home is the large four-season sunroom, complete with hardwood floors, abundant natural light, and built-in cabinets with shelving - the perfect spot to relax and enjoy the view. The oversized primary bedroom suite is a true retreat, featuring hardwood floors, a trey ceiling, crown molding, and a luxurious ensuite bathroom with double sink vanity, tiled walk-in shower, separate jetted tub, and custom-built walk-in closets. Additional features include a huge laundry room with built-in cabinetry, a utility sink, and washer/dryer included, as well as a second full bathroom with updated fixtures and tile surround. With 2-inch blinds throughout, beautiful natural lighting, and low maintenance brick exterior, this home is truly a gem. Don't miss out on the opportunity to make it yours - call today!
Closed
$399,900
116 Medinah Cir, Maryville, TN 37801
2beds
2,029sqft
Single Family Residence, Residential
Built in 1998
7,405 Square Feet Lot
$424,900 Zestimate®
$197/sqft
$2,078 Estimated rent
Home value
$424,900
$404,000 - $446,000
$2,078/mo
Zestimate® history
Owner options
List your home for rent
$2,078/mo
Rent Zestimate®
Find your next renter with Zillow Rental Manager. Plus, with online applications, you can quickly screen prospective tenants – for free.
$2,078/mo
Rent Zestimate®
Refinance and save
$2,511/mo
Est. payment
Refinancing to a lower rate could help reduce your monthly payments and save thousands over the life of the loan.
$2,511/mo
Est. payment
Explore your selling options
Work with a Zillow partner agent
Leverage their expertise and Zillow's premium Showcase listings to get your home seen by more buyers.
Get startedList with your own agent
Get your home in front of millions of buyers by listing it on Zillow.
Learn how to do itSell it yourself
Take full control of how buyers see your home on Zillow by listing For Sale by Owner (FSBO).
List your homeWhat's special
Zillow last checked:
Listing updated:
Listed by:
Connie McNamara 865-966-5005,
Keller Williams West Knoxville
Bought with:
Barbie Nease, 298254
Price and Associates REALTORS, LLC
Source: RealTracs MLS as distributed by MLS GRID,MLS#: 2834413
Facts & features
Interior
Bedrooms & bathrooms
- Bedrooms: 2
- Bathrooms: 2
- Full bathrooms: 2
- Main level bedrooms: 2
Dining room
- Features: Formal
- Level: Formal
Kitchen
- Features: Pantry
- Level: Pantry
Heating
- Central, Electric
Cooling
- Central Air, Ceiling Fan(s)
Appliances
- Included: Dishwasher, Disposal, Dryer, Microwave, Refrigerator, Oven, Washer
- Laundry: Washer Hookup, Electric Dryer Hookup
Features
- Ceiling Fan(s)
- Flooring: Wood, Tile, Vinyl
- Basement: Crawl Space
- Number of fireplaces: 1
Interior area
- Total structure area: 2,029
- Total interior livable area: 2,029 sqft
- Finished area above ground: 2,029
Property
Parking
- Total spaces: 2
- Parking features: Garage Door Opener, Attached
- Attached garage spaces: 2
Features
- Levels: One
- Stories: 1
Lot
- Size: 7,405 Square Feet
- Dimensions: 105' x 85' x 50' x 115'
- Features: Level, Rolling Slope
Details
- Parcel number: 068P B 03400 000
- Special conditions: Standard
Construction
Type & style
- Home type: SingleFamily
- Architectural style: Traditional
- Property subtype: Single Family Residence, Residential
Materials
- Vinyl Siding, Other, Brick
Condition
- New construction: No
- Year built: 1998
Community & HOA
Community
- Security: Smoke Detector(s)
- Subdivision: Royal Oaks
HOA
- Has HOA: Yes
- HOA fee: $190 monthly
Location
- Region: Maryville
Financial & listing details
- Price per square foot: $197/sqft
- Tax assessed value: $362,700
- Annual tax amount: $2,365
- Date on market: 5/1/2025
Price history
| Date | Event | Price |
|---|---|---|
| 5/8/2024 | Sold | $399,900$197/sqft |
Source:  RealTracs MLS as distributed by MLS GRID #2834413 Report a problem RealTracs MLS as distributed by MLS GRID #2834413 Report a problem | ||
| 3/18/2024 | Pending sale | $399,900$197/sqft |
Source:  East Tennessee Realtors #1253045 Report a problem East Tennessee Realtors #1253045 Report a problem | ||
| 3/13/2024 | Price change | $399,900-5.9%$197/sqft |
Source: East Tennessee Realtors #1253045 Report a problem | ||
| 2/22/2024 | Listed for sale | $425,000+33.9%$209/sqft |
Source: East Tennessee Realtors #1253045 Report a problem | ||
| 6/18/2021 | Sold | $317,500+122.2%$156/sqft |
Source: Public Record Report a problem | ||
| 5/11/1998 | Sold | $142,900$70/sqft |
Source: Public Record Report a problem | ||
Public tax history
| Year | Property taxes | Tax assessment |
|---|---|---|
| 2025 | $2,920 +4.2% | $90,675 |
| 2024 | $2,802 | $90,675 |
| 2023 | $2,802 +18.5% | $90,675 +81.7% |
| 2022 | $2,365 | $49,900 |
| 2021 | $2,365 | $49,900 |
| 2020 | $2,365 +91.9% | $49,900 |
| 2019 | $1,233 -44.3% | $49,900 +7% |
| 2018 | $2,211 +1.1% | $46,650 |
| 2017 | $2,188 +2.2% | $46,650 |
| 2016 | $2,141 +6.2% | $46,650 |
| 2015 | $2,015 | $46,650 |
| 2014 | -- | $46,650 -4.5% |
| 2013 | $2,110 | $48,825 |
| 2012 | $2,110 +0.1% | $48,825 +0% |
| 2011 | $2,109 +2.6% | $48,808 |
| 2010 | $2,055 | $48,808 |
| 2009 | -- | $48,808 +12.1% |
| 2008 | $1,973 +5.8% | $43,557 |
| 2007 | $1,864 +3.6% | $43,557 |
| 2006 | $1,799 -12.1% | $43,557 |
| 2005 | $2,047 +28.3% | $43,557 +17.4% |
| 2004 | $1,595 | $37,099 |
| 2002 | $1,595 | $37,099 |
| 2001 | -- | $37,099 -75% |
| 2000 | -- | $148,396 |
Find assessor info on the county website
Neighborhood: 37801
Nearby homes
- $532,6003 bd2 ba2.3k sqft117 Medinah Circle, Maryville, TN 37801Off Market
- $534,8003 bd2 ba2.3k sqft113 Medinah Circle, Maryville, TN 37801Off Market
- $381,8003 bd2 ba1.7k sqft124 Medinah Cir, Maryville, TN 37801Off Market
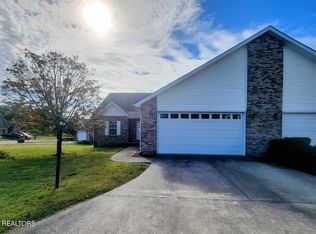
- $380,9003 bd2 ba1.7k sqft124 Medinah Cir LOT V130, Maryville, TN 37801Off Market

- $429,3002 bd2 ba2k sqft115 Medinah Cir, Maryville, TN 37801Off Market
- $545,1003 bd2 ba2.3k sqft113 Medinah Cir, Maryville, TN 37801Off Market
- $2,2503 bd2 ba1.7k sqft128 Medinah Cir, Maryville, TN 37801For Rent
- $569,2003 bd2 ba2.2k sqft109 Medinah Cir, Maryville, TN 37801Off Market
Nearby schools
GreatSchools rating
- 10/10Foothills Elementary SchoolGrades: PK-3Distance: 1.4 mi
- 8/10Maryville Intermediate SchoolGrades: 4-7Distance: 1.5 mi
- 8/10Maryville High SchoolGrades: 10-12Distance: 2.6 mi
Schools provided by the listing agent
- Elementary: Foothills Elementary
- Middle: Montgomery Ridge Intermediate School
- High: Maryville High School
Source: RealTracs MLS as distributed by MLS GRID. This data may not be complete. We recommend contacting the local school district to confirm school assignments for this home.


Get pre-qualified for a loan
At Zillow Home Loans, we can pre-qualify you in as little as 5 minutes with no impact to your credit score.An equal housing lender. NMLS #10287.
- Tennessee
- Blount County
- Maryville
- 37801
- 116 Medinah Cir
Nearby cities
Nearby zip codes
Other Maryville Topics
