Skip main navigation
Closed
  • $400,000

    116 Melanie Ln, Summerville, SC 29485

    4beds
    2,208sqft
    Single Family Residence
    Built in 2005
    0.27 Acres Lot
    $408,300 Zestimate®
    $181/sqft
    $2,652 Estimated rent

    Home value

    $408,300

    $388,000 - $429,000

    $2,652/mo

    Zestimate® history
    Loading
    Loading...

    Owner options

    List your home for rent

    $2,652/mo

    Rent Zestimate®

    Find your next renter with Zillow Rental Manager. Plus, with online applications, you can quickly screen prospective tenants – for free.

    Learn more

    $2,652/mo

    Rent Zestimate®

    Refinance and save

    $2,343/mo

    Est. payment

    Refinancing to a lower rate could help reduce your monthly payments and save thousands over the life of the loan.

    See today's rates

    $2,343/mo

    Est. payment

    Explore your selling options

    Work with a Zillow partner agent

    Leverage their expertise and Zillow's premium Showcase listings to get your home seen by more buyers.

    Get started

    List with your own agent

    Get your home in front of millions of buyers by listing it on Zillow.

    Learn how to do it

    Sell it yourself

    Take full control of how buyers see your home on Zillow by listing For Sale by Owner (FSBO).

    List your home

    What's special

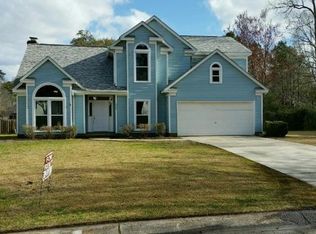
    Nice 4BR/2.5BA home on corner lot with brick front and vinyl siding waiting on new owners to make it their own. Step inside to the foyer, dining room w/adjacent kitchen and breakfast area that leads into family room w/gas log fireplace. Primary BR & BA with tub, shower, dual vanity on 1st floor. Upstairs 3 BR & BA, one being a FROG, w/closets, offer versatility as a bedroom, flex room, currently used as workout & media room. Smooth ceilings, ceramic tile in kitchen, baths & laundry area, several storage and closet spaces throughout. Nicely maintained neighborhood w/close proximity to Oakbrook Shop Ctr, with Publix, CVS and more. All appliances convey. -Antique ice box, China & China cabinet do not convey-. Schedule your showing today and see what this home has to offer.If interested, as a separate offering, some of the owners remaining furnishings, including the almost new BowFlex Home Gym can be purchased from the seller. -Listing is being furnished to the best of the listing agent and sellers knowledge. Please verify any and all information deemed important.

    Zillow last checked:

    Listing updated:

    Listed by:

    Carolina Elite Real Estate admin@carolinaelitere.com

    Bought with:

    Carolina One Real Estate

    Source: CTMLS,MLS#: 24018171MLS Logo

    Facts & features

    Interior

    Bedrooms & bathrooms
    • Bedrooms: 4
    • Bathrooms: 3
    • Full bathrooms: 2
    • 1/2 bathrooms: 1
    Heating
    • Heat Pump, Natural Gas
    Cooling
    • Central Air
    Appliances
    • Laundry: Laundry Room
    Features
    • Ceiling - Cathedral/Vaulted, Ceiling - Smooth, Tray Ceiling(s), High Ceilings, Entrance Foyer, Pantry
    • Flooring: Carpet, Ceramic Tile, Wood
    • Windows: Window Treatments
    • Number of fireplaces: 1
    • Fireplace features: Family Room, Gas Log, One
    Interior area
    • Total structure area: 2,208
    • Total interior livable area: 2,208 sqft

    Property

    Parking
    • Total spaces: 2
    • Parking features: Garage, Attached, Off Street, Garage Door Opener
    • Attached garage spaces: 2
    Features
    • Levels: Two
    • Stories: 2
    • Entry location: Ground Level
    • Patio & porch: Screened
    • Fencing: Wood
    Lot
    • Size: 0.27 Acres
    • Features: 0 - .5 Acre, Level
    Details
    • Parcel number: 1531511025000

    Construction

    Type & style
    • Home type: SingleFamily
    • Architectural style: Traditional
    • Property subtype: Single Family Residence
    Materials
    • Brick Veneer, See Remarks, Vinyl Siding
    • Foundation: Slab
    • Roof: Asphalt
    Condition
    • New construction: No
    • Year built: 2005

    Utilities & green energy

    • Sewer: Public Sewer
    • Water: Public
    • Utilities for property: Dominion Energy, Summerville CPW

    Community & neighborhood

    Community
    • Community features: Trash
    Location
    • Region: Summerville
    • Subdivision: Summer Trace

    Other

    Other facts
    • Listing terms: Cash,Conventional

    Price history

    DateEventPrice
    9/16/2024Sold$400,000-4.5%$181/sqft
    Source: CTMLS #24018171 Report a problem
    8/14/2024Contingent$419,000$190/sqft
    Source: CTMLS #24018171 Report a problem
    7/17/2024Listed for sale$419,000$190/sqft
    Source: CTMLS #24018171 Report a problem

    Public tax history

    YearProperty taxesTax assessment
    2024-- $12,891 +56.3%
    2023-- $8,249 -46.3%
    2022-- $15,373 +86.4%
    2021-- $8,249
    2020-- $8,249 0%
    2019$1,846 $8,250 +14%
    2018$1,846 +14%$7,240
    2017$1,619 $7,240
    2016$1,619 $7,240
    2015-- $7,240 -96.4%
    2014-- $202,400 +2398.8%
    2013$1,737 $8,100
    2012-- $8,100

    Find assessor info on the county website

    Neighborhood: 29485

    Nearby schools

    GreatSchools rating
    Schools provided by the listing agent
    • Elementary: Flowertown
    • Middle: Gregg
    • High: Ashley Ridge

    Source: CTMLS. This data may not be complete. We recommend contacting the local school district to confirm school assignments for this home.

    Get a cash offer in 3 minutes
    Find out how much your home could sell for in as little as 3 minutes with a no-obligation cash offer.
    Estimated market value
    $408,300
    Get a cash offer in 3 minutes
    Find out how much your home could sell for in as little as 3 minutes with a no-obligation cash offer.
    Estimated market value
    $408,300