Skip main navigation
Closed
  • $290,000

    116 Melbourne Ave, Akron, OH 44313

    3beds
    2,703sqft
    Single Family Residence
    Built in 1930
    8,232.84 Square Feet Lot
    $290,300 Zestimate®
    $107/sqft
    $2,796 Estimated rent

    Home value

    $290,300

    $276,000 - $305,000

    $2,796/mo

    Zestimate® history
    Loading
    Loading...

    Owner options

    List your home for rent

    $2,796/mo

    Rent Zestimate®

    Find your next renter with Zillow Rental Manager. Plus, with online applications, you can quickly screen prospective tenants – for free.

    Learn more

    $2,796/mo

    Rent Zestimate®

    Refinance and save

    $1,907/mo

    Est. payment

    Refinancing to a lower rate could help reduce your monthly payments and save thousands over the life of the loan.

    See today's rates

    $1,907/mo

    Est. payment

    Explore your selling options

    Work with a Zillow partner agent

    Leverage their expertise and Zillow's premium Showcase listings to get your home seen by more buyers.

    Get started

    List with your own agent

    Get your home in front of millions of buyers by listing it on Zillow.

    Learn how to do it

    Sell it yourself

    Take full control of how buyers see your home on Zillow by listing For Sale by Owner (FSBO).

    List your home

    What's special

    Beautiful luxury laminate flooringNew cabinet doorsMicrowave and dishwasherReplacement of drop ceilingOther stainless appliances
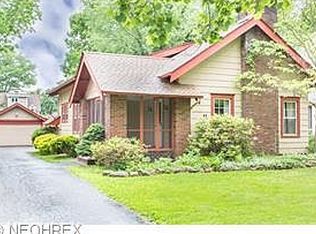
    Visit this Exceptional Brick English Tudor Home situated in the Beautiful sought after Castle Park Neighborhood in West Akron. Sellers have updated and cared for this home since purchasing 20 years ago. Important updates include: Updated Kitchen in 2023 that included New Cabinet Doors, rebuild of all drawers, shelving, backsplash, beautiful Luxury Laminate Flooring, Microwave and Dishwasher. Other Stainless Appliances new in 2018. In 2023 same contractor remodeled 2nd Floor Bath with cutting edge materials. Same flooring as in kitchen was added to den/library. In 2024 Sellers tackled the finished basement with updates that included: remodel of full bath, replacement of drop ceiling, repainting and beautful plush carpeting, Plus, the newer Front loader Washer & Dryer are included in sale, along with all 2nd floor standing A/C units. Other improvements include: All Windows replaced in 2019 with quality Okna 800 series Windows. Dunrite Roof in 2014, Backyard Fencing in 2022, Upper part of exterior and garage repainted in 2025, along with full maintenance of living Room fireplace. In 2026 Living Room repainted and new Ceiling fans w/remotes added in Bedrooms. New Electrical Box in 2025. There's a breezy 3 Season Room between house & 2 Car Attached Garage. This Spectacular Home is ready to move in with Immediate Possession!

    Zillow last checked:

    Listing updated:

    Listing Provided by:

    Allen Zola 330-714-0027 AZola@kw.com,

    Keller Williams Chervenic Rlty

    Bought with:

    Stephen Merkle, 350248

    Cutler Real Estate

    Source: MLS Now,MLS#: 5207795MLS LogoOriginating MLS: Akron Cleveland Association of REALTORS

    Facts & features

    Interior

    Bedrooms & bathrooms
    • Bedrooms: 3
    • Bathrooms: 3
    • Full bathrooms: 2
    • 1/2 bathrooms: 1
    • Main level bathrooms: 1
    Primary bedroom
    • Description: Flooring: Wood
    • Features: Fireplace
    • Level: Second
    • Dimensions: 14.00 x 12.00
    Bedroom
    • Description: Flooring: Wood
    • Level: Second
    • Dimensions: 16.00 x 14.00
    Bedroom
    • Description: Flooring: Wood
    • Level: Second
    • Dimensions: 13.00 x 10.00
    Bathroom
    • Level: Second
    Bathroom
    • Level: First
    Bathroom
    • Level: Lower
    Dining room
    • Description: Flooring: Wood
    • Level: First
    • Dimensions: 14.00 x 13.00
    Entry foyer
    • Level: First
    Kitchen
    • Description: Flooring: Ceramic Tile
    • Level: First
    • Dimensions: 15.00 x 10.00
    Living room
    • Description: Flooring: Wood
    • Features: Fireplace
    • Level: First
    • Dimensions: 20.00 x 13.00
    Other
    • Description: Flooring: Wood
    • Level: First
    • Dimensions: 10.00 x 8.00
    Recreation
    • Level: Basement
    Recreation
    • Level: Basement
    • Dimensions: 23.00 x 13.00
    Heating
    • Gas, Hot Water, Steam
    Cooling
    • Ceiling Fan(s), Multi Units, Other
    Appliances
    • Included: Dryer, Dishwasher, Disposal, Range, Refrigerator, Washer
    • Laundry: In Basement
    Features
    • Ceiling Fan(s), Entrance Foyer, Eat-in Kitchen, Natural Woodwork
    • Basement: Full
    • Number of fireplaces: 2
    • Fireplace features: Bedroom, Living Room
    Interior area
    • Total structure area: 2,703
    • Total interior livable area: 2,703 sqft
    • Finished area above ground: 1,803
    • Finished area below ground: 900

    Property

    Parking
    • Total spaces: 2
    • Parking features: Detached, Electricity, Garage, Garage Door Opener, Paved
    • Garage spaces: 2
    Features
    • Levels: Two
    • Stories: 2
    • Patio & porch: Deck, Enclosed, Patio, Porch
    • Fencing: Partial
    Lot
    • Size: 8,232 sqft
    • Features: Back Yard
    Details
    • Parcel number: 6808321

    Construction

    Type & style
    • Home type: SingleFamily
    • Architectural style: Tudor
    • Property subtype: Single Family Residence
    Materials
    • Brick, Stucco
    • Foundation: Block
    • Roof: Other
    Condition
    • Updated/Remodeled
    • Year built: 1930

    Utilities & green energy

    • Sewer: Public Sewer
    • Water: Public

    Community & neighborhood

    Security
    • Security features: Smoke Detector(s)
    Location
    • Region: Akron
    • Subdivision: Castle Park

    Other

    Other facts
    • Listing terms: Cash,Conventional,FHA,USDA Loan,VA Loan

    Price history

    DateEventPrice
    6/12/2026Sold$290,000+7.4%$107/sqft
    Source: MLS Now #5207795 Report a problem
    6/6/2026Pending sale$269,900$100/sqft
    Source: MLS Now #5207795 Report a problem
    5/14/2026Listed for sale$269,900+83.6%$100/sqft
    Source: MLS Now #5207795 Report a problem
    12/19/2007Sold$147,000+15.7%$54/sqft
    Source: Public Record Report a problem
    3/16/2005Sold$127,000$47/sqft
    Source: Public Record Report a problem

    Public tax history

    YearProperty taxesTax assessment
    2025$4,977 +0.2%$78,020
    2024$4,969 +20.8%$78,020
    2023$4,115 +2.4%$78,020 +30.3%
    2022$4,019 -0.1%$59,858
    2021$4,023 $59,858
    2020-- $59,858 +22.8%
    2019$3,565 +1.4%$48,745 0%
    2018$3,517 -1.6%$48,750
    2017$3,573 $48,750
    2016$3,573 $48,750
    2015$3,573 +0.8%$48,750
    2014$3,544 +1.9%$48,750 -0.2%
    2013$3,479 +0.6%$48,860
    2012$3,459 +15.1%$48,860
    2011$3,006 +1%$48,860 -3.8%
    2010$2,976 $50,772
    2009-- $50,772
    2008$6,262 +125%$50,772 +4.6%
    2007$2,783 +0.7%$48,556
    2006$2,763 +18.8%$48,556
    2005$2,326 -67.7%$48,556 +11.3%
    2004$7,198 -6.9%$43,624
    2003$7,733 +29.4%$43,624
    2002$5,974 +71.5%$43,624 +0.3%
    2001$3,483 -18.6%$43,481
    2000$4,280 $43,481

    Find assessor info on the county website

    Neighborhood: Wallhaven

    Nearby schools

    GreatSchools rating
    Schools provided by the listing agent
    • District: Akron CSD - 7701

    Source: MLS Now. This data may not be complete. We recommend contacting the local school district to confirm school assignments for this home.

    Get a cash offer in 3 minutes
    Find out how much your home could sell for in as little as 3 minutes with a no-obligation cash offer.
    Estimated market value
    $290,300
    Get a cash offer in 3 minutes
    Find out how much your home could sell for in as little as 3 minutes with a no-obligation cash offer.
    Estimated market value
    $290,300