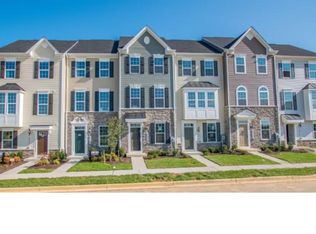
Nestled in the desirable PKWY at Southridge, this exquisite townhouse, completed in 2018, offers a harmonious blend of modern luxury and timeless elegance. With 1,975 square feet of meticulously designed living space, this home is a sanctuary of comfort and sophistication. Step inside to discover a warm and inviting interior, where stylish hardwood floors and carpeted accents create a cozy atmosphere. The heart of the home is the gourmet kitchen, featuring a spacious island that invites culinary creativity. The butler's pantry adds an extra touch of convenience, making entertaining a breeze. A charming breakfast area bathed in natural light is perfect for casual dining or morning coffee rituals. The residence boasts three generously sized bedrooms, providing ample space for relaxation and personalization. The primary bath is a true retreat, designed for indulgence with its elegant finishes and thoughtful layout. With two full bathrooms and an additional half bath, this home ensures comfort and privacy for all. The fully finished basement offers endless possibilities, whether it be a home theater, gym, or play area, catering to your lifestyle needs. The upper-floor laundry adds practicality to daily routines, making chores effortless. Outside, the property features beautifully maintained sidewalks and exterior lighting, enhancing the curb appeal and safety of the neighborhood. Enjoy evenings on the large maintenance-free composite deck, perfect for al fresco dining or simply unwinding after a long day. The attached garage accommodates two vehicles plus storage, while the driveway provides additional parking for guests. Constructed with durable stone and vinyl siding, this home not only exudes charm but also promises longevity and low maintenance. This property is more than just a home; it embodies a lifestyle of luxury and convenience, where every detail has been thoughtfully curated for your enjoyment. Experience the perfect blend of modern living and classic design in this exceptional townhouse, where comfort meets elegance in every corner.
Sold for $410,000
Zillow last checked:
Listing updated:
Bought with:
RAGHU CHITTIBOMMALA, 0039253
Tesla Realty Group, LLC
Source: Bright MLS,MLS#: DENC2102044
Price history
| Date | Event | Price |
|---|---|---|
| 9/13/2026 | Listing removed | $2,850$1/sqft |
Source: Zillow Rentals Report a problem | ||
| 7/1/2026 | Listed for rent | $2,850$1/sqft |
Source: Zillow Rentals Report a problem | ||
| 6/30/2026 | Sold | $410,000$208/sqft |
Source:  Bright MLS #DENC2102044 Report a problem Bright MLS #DENC2102044 Report a problem | ||
| 6/3/2026 | Contingent | $410,000$208/sqft |
Source: Bright MLS #DENC2102044 Report a problem | ||
| 5/22/2026 | Price change | $410,000-2.4%$208/sqft |
Source: Bright MLS #DENC2102044 Report a problem | ||
| 5/6/2026 | Listed for sale | $420,000+57.6%$213/sqft |
Source: Bright MLS #DENC2102044 Report a problem | ||
| 5/14/2018 | Sold | $266,490+2.5%$135/sqft |
Source: Public Record Report a problem | ||
| 3/28/2018 | Price change | $259,990-3.7%$132/sqft |
Source: Ryan Homes Report a problem | ||
| 2/25/2018 | Price change | $269,990-2.9%$137/sqft |
Source: Ryan Homes Report a problem | ||
| 2/17/2018 | Listed for sale | $277,990$141/sqft |
Source: L&F - Hockessin #1000143608 Report a problem | ||
Nearby homes

Get a cash offer in 3 minutes
Find out how much your home could sell for in as little as 3 minutes with a no-obligation cash offer.
Estimated market value
$412,900
