Skip main navigation
Off market
  • $618,600

    116 Michaela St, Saint Johns, FL 32259

    4beds
    2,917sqft
    SingleFamily
    Built in 2014
    9,278 Square Feet Lot
    $618,600 Zestimate®
    $212/sqft
    $3,491 Estimated rent

    Home value

    $618,600

    $588,000 - $650,000

    $3,491/mo

    Zestimate® history
    Loading
    Loading...

    Owner options

    List your home for rent

    $3,491/mo

    Rent Zestimate®

    Find your next renter with Zillow Rental Manager. Plus, with online applications, you can quickly screen prospective tenants – for free.

    Learn more

    $3,491/mo

    Rent Zestimate®

    Refinance and save

    $3,998/mo

    Est. payment

    Refinancing to a lower rate could help reduce your monthly payments and save thousands over the life of the loan.

    See today's rates

    $3,998/mo

    Est. payment

    Explore your selling options

    Work with a Zillow partner agent

    Leverage their expertise and Zillow's premium Showcase listings to get your home seen by more buyers.

    Get started

    List with your own agent

    Get your home in front of millions of buyers by listing it on Zillow.

    Learn how to do it

    Sell it yourself

    Take full control of how buyers see your home on Zillow by listing For Sale by Owner (FSBO).

    List your home

    What's special

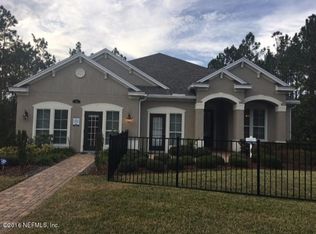
    Beautiful Model home by Ashley Homes with tons of upgrades galore! 3 car garage, diagonally laid Wood Floors, 10-12' ceilings w/8' tall doors, gourmet kitchen w/huge California style island breakfast bar w/cabinet finish & bead board, 2nd row stacked glass door upgraded cabinets, fancy hood, soft close drawers, built-in ovens. Breakfast & laundry w/built-in benches. Built-in cabinets in laundry room. Fireplace w/custom niches, crown molding foyer, kitchen, dining, nook, family, bonus & master. Master bath w/ spacious walk-in closet, custom dresser & shoe rack/shelving. Huge walk-in tiled shower w/frameless glass enclosure, double shower heads. Separate his and hers sinks w/granite vanity tops and marble garden tub. Triple sliding glass doors to screened Lanai, paver patio, fire pit. French door entry to office/library & bonus media/game room. Custom built-in bookshelves in Library/Office/Study. Custom wall paint in every room with beautiful hand painted custom mural in entryway. No CDD fees in this coveted St. Johns Co. neighborhood. Community pool. A+ rated schools.

    This property is off market, which means it's not currently listed for sale or rent on Zillow. This may be different from what's available on other websites or public sources.

    Facts & features

    Interior

    Bedrooms & bathrooms
    • Bedrooms: 4
    • Bathrooms: 3
    • Full bathrooms: 3
    Heating
    • Forced air
    Cooling
    • Central
    Appliances
    • Included: Dishwasher, Garbage disposal, Microwave, Range / Oven
    Features
    • Flooring: Hardwood
    • Has fireplace: Yes
    Interior area
    • Total interior livable area: 2,917 sqft

    Property

    Parking
    • Total spaces: 3
    • Parking features: Garage - Attached
    Features
    • Exterior features: Stucco
    • Has view: Yes
    • View description: Water
    • Has water view: Yes
    • Water view: Water
    Lot
    • Size: 9,278 sqft
    Details
    • Parcel number: 0096710050

    Construction

    Type & style
    • Home type: SingleFamily
    Materials
    • Wood
    • Foundation: Concrete
    • Roof: Composition
    Condition
    • Year built: 2014

    Community & neighborhood

    Location
    • Region: Saint Johns

    HOA & financial

    HOA
    • Has HOA: Yes
    • HOA fee: $37 monthly

    Price history

    DateEventPrice
    3/4/2016Sold$435,000$149/sqft
    Source: realMLS #803166 Report a problem

    Public tax history

    YearProperty taxesTax assessment
    2025$4,338 +12.5%$336,048 +2.9%
    2024$3,855 +2%$326,577 +3%
    2023$3,779 +2.9%$317,065 +3%
    2022$3,673 +0.6%$307,830 +3%
    2021$3,650 +0.3%$298,864 +1.4%
    2020$3,637 -1.9%$294,738 +2.3%
    2019$3,707 $288,111 +1.9%
    2018$3,707 +1.5%$282,739 +2.1%
    2017$3,653 $276,924 -10.4%
    2016$3,653 -24.2%$309,165 +7.7%
    2015$4,817 $287,153

    Find assessor info on the county website

    Neighborhood: 32259

    Nearby schools

    GreatSchools rating
    Schools provided by the listing agent
    • Elementary: Durbin Creek
    • Middle: Fruit Cove
    • High: Creekside

    Source: The MLS. This data may not be complete. We recommend contacting the local school district to confirm school assignments for this home.

    Get a cash offer in 3 minutes
    Find out how much your home could sell for in as little as 3 minutes with a no-obligation cash offer.
    Estimated market value
    $618,600
    Get a cash offer in 3 minutes
    Find out how much your home could sell for in as little as 3 minutes with a no-obligation cash offer.
    Estimated market value
    $618,600