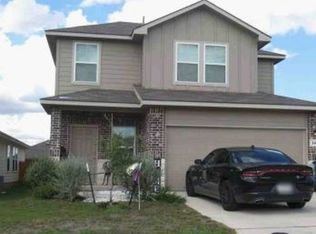
Welcome to this beautifully maintained two-story home offering approximately 2,700 square feet of thoughtfully designed living space in the heart of Floresville, Texas. Situated on a spacious corner lot, this exceptional residence combines timeless curb appeal with a functional floor plan designed for comfortable everyday living and effortless entertaining. Built in 2025, the home features 4 generously sized bedrooms, 2.5 full bathrooms, and a versatile layout to accommodate today's modern lifestyle. The open-concept living area flows seamlessly into the kitchen and dining spaces, creating an inviting atmosphere for gathering with family and friends. Expansive windows fill the home with natural light, enhancing the bright and welcoming interior. The spacious primary suite offers a relaxing retreat with ample room to unwind, while the additional bedrooms provide comfort and privacy for family members or guests. Pride of ownership is evident throughout, from the beautifully manicured lawn and outstanding curb appeal to the meticulously maintained interior. Outside, the oversized corner lot offers additional yard space for outdoor entertaining, gardening, pets, or future enhancements. The attached two-car garage provides convenient parking and extra storage. Conveniently located in the desirable Floresville community within Floresville ISD, this home offers easy access to local schools, shopping, dining, parks, and everyday amenities while remaining just a short drive from San Antonio. Combining generous living space, thoughtful updates, and an exceptional location, this move-in-ready home is ready to welcome its next owners.
Sold
Zillow last checked:
Listing updated:
Source: LERA MLS,MLS#: 2004329
Price history
| Date | Event | Price |
|---|---|---|
| 9/4/2026 | Sold | -- |
Source:  LERA MLS #2004329 Report a problem LERA MLS #2004329 Report a problem | ||
| 8/6/2026 | Pending sale | $308,000$139/sqft |
Source: LERA MLS #2004329 Report a problem | ||
| 7/30/2026 | Listed for sale | $308,000+1%$139/sqft |
Source: LERA MLS #2004329 Report a problem | ||
| 7/10/2026 | Listing removed | $304,900$137/sqft |
Source: LERA MLS #1954746 Report a problem | ||
| 5/1/2026 | Price change | $304,9000%$137/sqft |
Source: LERA MLS #1954746 Report a problem | ||
| 4/3/2026 | Listed for sale | $305,000-3.2%$137/sqft |
Source: LERA MLS #1954746 Report a problem | ||
| 2/1/2026 | Listing removed | $315,000$142/sqft |
Source: LERA MLS #1917764 Report a problem | ||
| 10/23/2025 | Listed for sale | $315,000+0.5%$142/sqft |
Source: LERA MLS #1917764 Report a problem | ||
| 5/30/2025 | Sold | -- |
Source: LERA MLS #44006_1855924 Report a problem | ||
| 4/28/2025 | Pending sale | $313,500$141/sqft |
Source: LERA MLS #1855924 Report a problem | ||
| 4/4/2025 | Listed for sale | $313,500$141/sqft |
Source: LERA MLS #1855924 Report a problem | ||
Nearby homes
Get a cash offer in 3 minutes
Find out how much your home could sell for in as little as 3 minutes with a no-obligation cash offer.
Estimated market value
$308,900
