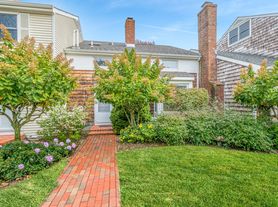
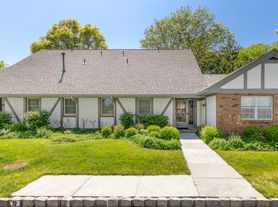
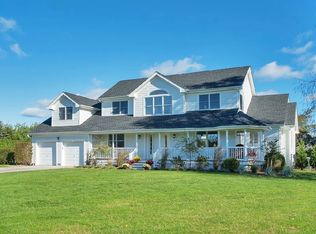
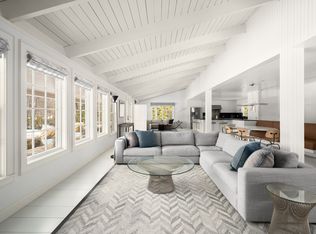
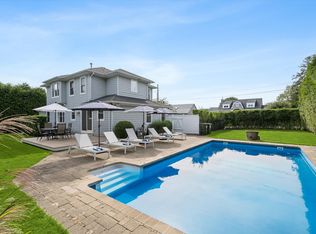
Rental Registration #: RentalReg#Pen Step into unparalleled elegance in this newly constructed, fully furnished estate set on nearly an acre of beautifully landscaped grounds along coveted Middle Line Highway. Offering 8,300 square feet across three finished levels, the home features 7 bedrooms, 7 full baths, and 2 half baths. Designed for both grand entertaining and everyday living, the gourmet kitchen showcases Quartzite countertops, a large eat-in island, and premium Wolf and Sub-Zero appliances. The luxurious primary suite features a private terrace and fireplace, while six additional guest bedrooms provide exceptional comfort and privacy. The lower level offers versatile recreation space, ideal for a gym, media room, or both. Outdoors, a heated gunite pool and spa, outdoor kitchen, and expansive stone patio create the ultimate Hamptons retreat. With soaring ceilings, a dramatic foyer, integrated solar panels, and seamless indoor-outdoor living, this exceptional residence is just minutes from Southampton Village, Water Mill, Sag Harbor, and Bridgehampton. [[Rental Registration # Pending]]
House for rent
Singlefamily
Available now
Air conditioner, central air
Fireplace
What's special
Private terraceOutdoor kitchenSix additional guest bedroomsExpansive stone patioLarge eat-in islandSoaring ceilingsLuxurious primary suite
- 46 days |
- -- |
- -- |
Zillow last checked:
Listing updated:
Travel times

Let’s turn your rent into credit progress
Build credit history with every on-time payment and get credit for the payment you’re already making.
Facts & features
Interior
Bedrooms & bathrooms
- Bedrooms: 7
- Bathrooms: 9
- Full bathrooms: 7
- 1/2 bathrooms: 2
Rooms
- Room types: Family Room, Laundry Room
Heating
- Fireplace
Cooling
- Air Conditioner, Central Air
Features
- Has basement: Yes
- Has fireplace: Yes
Interior area
- Total interior livable area: 8,250 sqft
Property
Parking
- Details: Contact manager
Features
- Stories: 2
- Exterior features: Basement
- Has private pool: Yes
- Pool features: Pool
Details
- Parcel number: 0900034000200013000
Construction
Type & style
- Home type: SingleFamily
- Property subtype: SingleFamily
Condition
- Year built: 2024
Community & HOA
Community
- Features: Pool
Location
- Region: Southampton
Financial & listing details
- Lease term: Contact For Details
Price history
| Date | Event | Price |
|---|---|---|
| 7/17/2026 | Price change | $100,000+17.6%$12/sqft |
Source: Zillow Rentals #396546 Report a problem | ||
| 7/13/2026 | Listed for rent | $85,000$10/sqft |
Source: Zillow Rentals Report a problem | ||
| 7/13/2026 | Listing removed | $4,999,000$606/sqft |
Source: Out East #391527 Report a problem | ||
| 5/27/2026 | Pending sale | $4,999,000$606/sqft |
Source: Out East #391527 Report a problem | ||
| 4/27/2026 | Price change | $4,999,000-7.3%$606/sqft |
Source: Out East #391527 Report a problem | ||
| 3/4/2026 | Listed for sale | $5,395,000+8.4%$654/sqft |
Source: Out East #391527 Report a problem | ||
| 11/26/2025 | Listing removed | $4,975,000$603/sqft |
Source: Out East #391527 Report a problem | ||
| 10/15/2025 | Price change | $4,975,000-0.4%$603/sqft |
Source: Out East #391527 Report a problem | ||
| 7/30/2025 | Price change | $4,995,000-10%$605/sqft |
Source:  OneKey® MLS as distributed by MLS GRID #L3549769 Report a problem OneKey® MLS as distributed by MLS GRID #L3549769 Report a problem | ||
| 3/13/2025 | Price change | $5,550,000-4.2%$673/sqft |
Source: OneKey® MLS as distributed by MLS GRID #L3549769 Report a problem | ||
| 12/4/2024 | Price change | $5,795,000-3.3%$702/sqft |
Source: OneKey® MLS as distributed by MLS GRID #L3549769 Report a problem | ||
| 8/2/2024 | Price change | $5,995,000-7.6%$727/sqft |
Source: OneKey® MLS as distributed by MLS GRID #3549769 Report a problem | ||
| 5/7/2024 | Listed for sale | $6,488,000+582.9%$786/sqft |
Source: OneKey® MLS as distributed by MLS GRID #3549769 Report a problem | ||
| 12/15/2021 | Sold | $950,000-13.6%$115/sqft |
Source: Public Record Report a problem | ||
| 9/1/2021 | Pending sale | $1,100,000$133/sqft |
Source: Out East #359980 Report a problem | ||
| 7/27/2021 | Listed for sale | $1,100,000$133/sqft |
Source: Out East #359980 Report a problem | ||