Skip main navigation
Pending
  • $212,000

    116 Mildred Ave, Iowa Falls, IA 50126

    3beds
    2,053sqft
    : 
    Loading
    Get pre-qualified
    Single Family Residence
    Built in 1910
    10,018 Square Feet Lot
    $-- Zestimate®
    $103/sqft
    $-- HOA

    What's special

    Replacement windowsFull of natural sunlightSunny breakfast nookNewer patioNew roofFront screened in porchAll-new primary suite
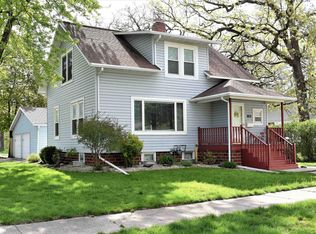
    This classic craftsman bungalow home is nestled in between large Oak trees and adjacent to Assembly park. Full of natural sunlight and lots of character. The main floor consist of a welcoming living rom with coffered ceilings and a cozy wood burning fireplace with insert, a separate dining area and a sunny breakfast nook. Two comfortable bedrooms and a three-quarter bath complete the main floor offering flexible space for guest or an office. Upstairs, retreat to an all-new primary suite with a spacious walk in closet and a private full bath with a garden tub and separate shower. Most recent updates include new roof, and sewer line replacement and new paint on interior and exterior. Other updates include replacement windows, boiler and pex plumbing (2010) . Step outside to a nicely landscaped fully fenced in backyard with a newer patio, storage shed ideal for outdoor dining, gardening, pets and play. Or sit and relax ' on the front screened in porch. Located adjacent to Assembly park with tennis and pickleball courts, a kid's play are and scenic walking path across the Iowa River and to downtown. Call for your showing!
    26 days
    |
    1,051
    |
    41
    |

    Likely to sell faster than

    Zillow last checked:

    Listing updated:

    Listed by:

    Lisa J Renaud 515-689-7053,

    Ferris Real Estate

    Source: NoCoast MLS as distributed by MLS GRID,MLS#: 6339255MLS Logo

      Facts & features

      Interior

      Bedrooms & bathrooms
      • Bedrooms: 3
      • Bathrooms: 2
      • Full bathrooms: 1
      • 3/4 bathrooms: 1
      Bedroom 2
      • Level: Main
      Bedroom 3
      • Level: Upper
      Other
      • Level: Main
      Dining room
      • Description: Breakfast Area,Informal Dining Room
      • Level: Main
      Family room
      • Description: Family Room,Main Level
      Kitchen
      • Level: Main
      Living room
      • Level: Main
      Heating
      • Boiler, Hot Water
      Cooling
      • Window Unit(s)
      Appliances
      • Included: Range, Microwave, Dishwasher, Refrigerator, Washer, Dryer, Water Softener Rented, Disposal
      Features
      • Basement: Full,Sump Pump,Block,Unfinished,Storage Space
      • Number of fireplaces: 1
      • Fireplace features: Family Room, Wood Burning
      • Common walls with other units/homes: 0
      Interior area
      • Total interior livable area: 2,053 sqft
      • Finished area above ground: 2,053

      Property

      Parking
      • Total spaces: 2
      • Parking features: Garage
      • Garage spaces: 2
      Accessibility
      • Accessibility features: None
      Features
      • Fencing: Privacy
      Lot
      • Size: 10,018 Square Feet
      • Dimensions: 90 x 112
      • Features: Wooded
      Details
      • Additional structures: Storage
      • Foundation area: 1416
      • Parcel number: 892113181003
      • Zoning: Residential-Single Family
      • Other equipment: Water Osmosis System

      Construction

      Type & style
      • Home type: SingleFamily
      • Architectural style: Ranch
      • Property subtype: Single Family Residence
      Materials
      • Block, Shakes, Wood Siding
      • Roof: Shingle
      Condition
      • Year built: 1910

      Utilities & green energy

      • Electric: Circuit Breakers
      • Sewer: Public Sewer
      • Water: Public

      Community & HOA

      HOA
      • Has HOA: No
      Location
      • Region: Iowa Falls

      Financial & listing details

      • Price per square foot: $103/sqft
      • Tax assessed value: $144,190
      • Annual tax amount: $2,118
      • Date on market: 6/11/2026
      • Cumulative days on market: 26 days
      • Inclusions: screened patio
      • Road surface type: Paved

        Estimated market value

        Not available

        Estimated sales range

        Not available

        Not available

        Price history

        DateEventPrice
        6/18/2026Pending sale$212,000$103/sqft
        Source: NoCoast MLS as distributed by MLS GRID #6339255 Report a problem
        6/11/2026Listed for sale$212,000+30.9%$103/sqft
        Source: NoCoast MLS as distributed by MLS GRID #6339255 Report a problem
        6/1/2018Sold$162,000-4.1%$79/sqft
        Source: NoCoast MLS as distributed by MLS GRID #5344137 Report a problem
        5/11/2018Pending sale$169,000$82/sqft
        Source: Renaud Realty #53013595 Report a problem
        3/13/2018Listed for sale$169,000+93.1%$82/sqft
        Source: Renaud Realty #53013595 Report a problem
        8/7/2009Sold$87,500$43/sqft
        Source: NoCoast MLS as distributed by MLS GRID #5337848 Report a problem

        Public tax history

        YearProperty taxesTax assessment
        2025$2,118 +5.2%$144,190 +23.7%
        2024$2,014 +6.2%$116,520
        2023$1,896 +4.3%$116,520 +22.3%
        2022$1,818 -12.9%$95,310
        2021$2,088 -5.2%$95,310 -6.6%
        2020$2,203 +10.6%$102,070
        2019$1,992 +16.5%$102,070 +10%
        2018$1,710 -2.3%$92,790 +10%
        2017$1,750 +1.4%$84,350
        2016$1,726 -4.1%$84,350
        2015$1,800 +0.6%$84,350
        2014$1,790 +15%$84,350
        2013$1,556 -3%--
        2012$1,604 +16.9%--
        2011$1,372 -6.4%--
        2010$1,466 +7.8%--
        2009$1,360 -2.2%--
        2008$1,390 +3.6%--
        2007$1,342 --

        Find assessor info on the county website

        Monthly payment

        Est. payment

        Payment breakdown

        Explore the cost of this home by adjusting the details. Changes won't be saved.
        All calculations are estimates and provided by Zillow, Inc. for informational purposes only. Actual amounts may vary.
        HOA fees may include property taxes on listings classified as Co-Ops. Contact the listing agent and/or owner for fee details.
        Mortgage interest rates are dependent on a number of factors, including credit score, down payment, and repayment length. Interest rate data provided by Zillow Group Marketplace, Inc. as of 1/1/1970 from various mortgage lenders with which we have lead or other similar arrangements; the Estimated Payment is an average of those rates.
        See how much you could borrow to make a competitive offer.

        Climate risks

        Neighborhood: 50126

        Getting around

        44 / 100
        Car-Dependent
        43 / 100
        Somewhat Bikeable

        Nearby schools

        GreatSchools rating

        A local agent can set up tours, give advice and negotiate with sellers.

        Browse local experts

        Similar homes

        Skip to the end of the carouselSkip to the beginning of the carousel