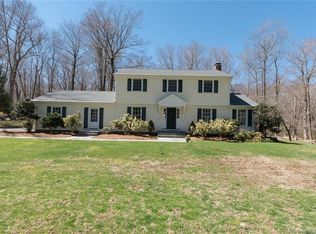
**Highest and Best Offers requested by 6/23 @ 2PM** Set along historic Mile Common, one of lower Easton's picturesque country roads, this thoughtfully updated Colonial is tucked down a long driveway on 3 private acres in Aspetuck Four Corners. It offers the feel of a country retreat with easy access to Fairfield, Westport and Weston. With nearly 4,000 sq ft above grade plus approx. 750 finished sq ft in the walk-out lower level, the home has generous space for everyday living, work, play and entertaining. The main level flows from formal living and dining rooms to an eat-in kitchen with island, pantry storage and stainless appliances, opening to the family room, sun room and dramatic great room with cathedral ceilings, exposed beams, walls of windows and a bar area. Outside, a fenced fiberglass pool added in 2021, hot tub, level lawn and wooded rear backdrop create a true stay-at-home retreat. Upstairs are 4 bedrooms, including a serene primary suite with renovated bath, glass shower, double vanity, walk-in closet plus a former 5th bedroom now used as a dressing room/second walk-in closet; the upper full baths were renovated in 2022. Hardwood floors, 3 fireplaces, 2 full/2 half baths, laundry/mudroom, attached 2-car garage and storage add comfort and function. The walk-out lower level offers office, rec/game space, den and beverage area for easy poolside entertaining. Close to Easton farms, Trader Joe's, train stations, beaches and Lake Mohegan. Beyond the photos and square footage, what makes 116 Mile Common special is the way it lives. The layout offers both togetherness and privacy, with formal rooms for holidays, comfortable everyday spaces for relaxing, and a dramatic great room that naturally becomes the gathering place. The kitchen connects easily to the dining room, family room, sun room and outdoor living areas, creating the kind of indoor-outdoor flow buyers want for everyday life and entertaining. The outdoor setting extends the home beautifully, with a fenced pool area, hot tub, expansive level lawn and wooded backdrop that make the property feel private, relaxed and easy to enjoy. The finished walk-out lower level adds another layer of flexibility for working from home, recreation, media, fitness or casual poolside entertaining. Set in a quiet lower Easton location near Fairfield, Westport and Weston connections, the home offers the privacy and bucolic feel Easton is known for while keeping shopping, dining, train stations, beaches, farms and Lake Mohegan within easy reach. It is the kind of home that feels peaceful, practical and memorable all at once.
Sold for $1,266,000
$1,266,000
116 Mile Common, Easton, CT 06612
4beds
4,734sqft
Single Family Residence
Built in 1969
3.01 Acres Lot
$1,269,000 Zestimate®
$267/sqft
$6,825 Estimated rent
Home value
$1,269,000
$1.15M - $1.40M
$6,825/mo
Zestimate® history
Owner options
List your home for rent
$6,825/mo
Rent Zestimate®
Find your next renter with Zillow Rental Manager. Plus, with online applications, you can quickly screen prospective tenants – for free.
$6,825/mo
Rent Zestimate®
Refinance and save
$9,082/mo
Est. payment
Refinancing to a lower rate could help reduce your monthly payments and save thousands over the life of the loan.
$9,082/mo
Est. payment
Explore your selling options
Work with a Zillow partner agent
Leverage their expertise and Zillow's premium Showcase listings to get your home seen by more buyers.
Get startedList with your own agent
Get your home in front of millions of buyers by listing it on Zillow.
Learn how to do itSell it yourself
Take full control of how buyers see your home on Zillow by listing For Sale by Owner (FSBO).
List your homeWhat's special
Level lawnHot tubExpansive level lawnSun roomWooded rear backdropFamily roomEat-in kitchen with island
Zillow last checked:
Listing updated:
Listed by:
The DeLaurentis Team at Compass,
Jennifer H. Delaurentis (203)339-5485,
Compass Connecticut, LLC 203-489-6499
Bought with:
Hannah C. Muppidi, RES.0824272
Compass Connecticut, LLC
Source: Smart MLS,MLS#: 24182448
Facts & features
Interior
Bedrooms & bathrooms
- Bedrooms: 4
- Bathrooms: 4
- Full bathrooms: 2
- 1/2 bathrooms: 2
Primary bedroom
- Features: Stall Shower, Walk-In Closet(s), Hardwood Floor, Tile Floor
- Level: Upper
- Area: 208 Square Feet
- Dimensions: 13 x 16
Bedroom
- Features: Hardwood Floor
- Level: Upper
- Area: 187 Square Feet
- Dimensions: 11 x 17
Bedroom
- Features: Hardwood Floor
- Level: Upper
- Area: 99 Square Feet
- Dimensions: 9 x 11
Bedroom
- Features: Hardwood Floor
- Level: Upper
- Area: 238 Square Feet
- Dimensions: 14 x 17
Bathroom
- Features: Tile Floor
- Level: Main
- Area: 35 Square Feet
- Dimensions: 5 x 7
Bathroom
- Features: Quartz Counters, Double-Sink, Tub w/Shower, Tile Floor
- Level: Upper
- Area: 80 Square Feet
- Dimensions: 8 x 10
Den
- Features: Fireplace, Wall/Wall Carpet
- Level: Lower
- Area: 180 Square Feet
- Dimensions: 12 x 15
Dining room
- Features: Hardwood Floor
- Level: Main
- Area: 168 Square Feet
- Dimensions: 12 x 14
Family room
- Features: Fireplace, Hardwood Floor
- Level: Main
- Area: 336 Square Feet
- Dimensions: 14 x 24
Great room
- Features: Cathedral Ceiling(s), Beamed Ceilings, Dining Area, Dry Bar, Hardwood Floor
- Level: Main
- Area: 672 Square Feet
- Dimensions: 21 x 32
Kitchen
- Features: Dining Area, Kitchen Island, Hardwood Floor
- Level: Main
- Area: 238 Square Feet
- Dimensions: 14 x 17
Living room
- Features: Fireplace, Hardwood Floor
- Level: Main
- Area: 352 Square Feet
- Dimensions: 16 x 22
Office
- Features: Wall/Wall Carpet
- Level: Lower
- Area: 126 Square Feet
- Dimensions: 9 x 14
Rec play room
- Features: Vinyl Floor
- Level: Lower
- Area: 221 Square Feet
- Dimensions: 13 x 17
Rec play room
- Features: Wall/Wall Carpet
- Level: Lower
- Area: 120 Square Feet
- Dimensions: 10 x 12
Heating
- Hot Water, Oil
Cooling
- Central Air
Appliances
- Included: Oven/Range, Refrigerator, Dishwasher, Washer, Dryer, Water Heater
- Laundry: Main Level, Mud Room
Features
- Basement: Full,Interior Entry,Partially Finished,Walk-Out Access
- Attic: Storage,Pull Down Stairs
- Number of fireplaces: 3
Interior area
- Total structure area: 4,734
- Total interior livable area: 4,734 sqft
- Finished area above ground: 3,984
- Finished area below ground: 750
Property
Parking
- Total spaces: 2
- Parking features: Attached
- Attached garage spaces: 2
Features
- Patio & porch: Patio
- Exterior features: Rain Gutters
- Has private pool: Yes
- Pool features: In Ground
- Spa features: Heated
Lot
- Size: 3.01 Acres
- Features: Few Trees, Level, Cleared, Open Lot
Details
- Additional structures: Shed(s)
- Parcel number: 113309
- Zoning: R3
Construction
Type & style
- Home type: SingleFamily
- Architectural style: Colonial
- Property subtype: Single Family Residence
Materials
- Shingle Siding
- Foundation: Concrete Perimeter
- Roof: Asphalt
Condition
- New construction: No
- Year built: 1969
Utilities & green energy
- Sewer: Septic Tank
- Water: Well
Community & HOA
Community
- Subdivision: Aspetuck
HOA
- Has HOA: No
Location
- Region: Easton
Financial & listing details
- Price per square foot: $267/sqft
- Tax assessed value: $565,740
- Annual tax amount: $18,754
- Date on market: 6/11/2026
Price history
| Date | Event | Price |
|---|---|---|
| 8/12/2026 | Sold | $1,266,000+5.6%$267/sqft |
Source:  Smart MLS #24182448 Report a problem Smart MLS #24182448 Report a problem | ||
| 7/20/2026 | Pending sale | $1,199,000$253/sqft |
Source: Smart MLS #24182448 Report a problem | ||
| 6/18/2026 | Listed for sale | $1,199,000$253/sqft |
Source: Smart MLS #24182448 Report a problem | ||
Public tax history
Tax history is unavailable.
Neighborhood: 06612
Nearby homes
- $1,175,2004 bd3 ba3.9k sqft116 Mile Common Rd, Easton, CT 06612Off Market
- $1,121,0004 bd4 ba4.1k sqft124 Mile Common Rd, Easton, CT 06612Off Market

- $1,026,5004 bd3 ba2.8k sqft104 Mile Common Rd, Easton, CT 06612Off Market
- $1,357,1004 bd4 ba3.4k sqft130 Mile Common Rd, Easton, CT 06612Off Market
- $1,540,7004 bd2 ba4k sqft205 Redding Rd, Easton, CT 06612Off Market
- $1,260,7005 bd3 ba3.7k sqft115 Mile Common Rd, Easton, CT 06612Off Market
- $961,4004 bd3 ba2.6k sqft125 Mile Common Rd, Easton, CT 06612Off Market
- $1,400,6005 bd4 ba4k sqft97 Mile Common Rd, Easton, CT 06612Off Market
Nearby schools
GreatSchools rating
- 8/10Samuel Staples Elementary SchoolGrades: PK-5Distance: 2.1 mi
- 9/10Helen Keller Middle SchoolGrades: 6-8Distance: 3.2 mi
- 7/10Joel Barlow High SchoolGrades: 9-12Distance: 5.6 mi
Schools provided by the listing agent
- Elementary: Samuel Staples
- Middle: Helen Keller
- High: Joel Barlow
Source: Smart MLS. This data may not be complete. We recommend contacting the local school district to confirm school assignments for this home.
Sell for more on Zillow
Get a Zillow Showcase℠ listing at no additional cost and you could sell for .
$1,269,000
2% more
+$25,380
With Zillow Showcase(estimated)
$1,294,380
Sell for more on Zillow
Get a Zillow Showcase℠ listing at no additional cost and you could sell for .
$1,269,000
2% more
+$25,380
With Zillow Showcase(estimated)
$1,294,380
- Connecticut
- Fairfield County
- Easton
- 06612
- 116 Mile Common
