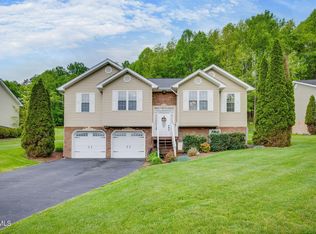
Beautifully updated Split foyer style HOME in the heart of Blountville, TN, close to everything in the Tri-cities! Short walk to downtown Blountville and a short drive to Johnson City, Kingsport, Bristol and Abingdon, VA. Sits on a sweet lot at the end of a ''no through traffic'' cul-de-sac. Pretty curb appeal with low maintenance vinyl siding exterior, concrete driveway with 2 car attached GARAGE, sweet front deck and brand new back deck as well!
Entering the foyer you'll find tall ceilings and bright living space with great flow as the living room flows right into a dining space and updated kitchen with granite countertops and newer Stainless steel appliances. Down the hall, 3 Bedrooms with brand new carpet and 2 bathrooms. Downstairs, you'll find an additional living area that could serve as a ''Den'', office, playroom or 4th bedroom, whatever your family needs! Plus a half bathroom, laundry room and entrance into your 2 car attached Garage. This home is beautifully renovated and completely move-in ready! Schedule your showing today!
All or some information is taken from third party and deemed reliable, Buyer and/or buyer agent to verify ALL information.
Sold for $330,000
$330,000
116 Millard Ln, Blountville, TN 37617
3beds
1,686sqft
Single Family Residence, Residential
Built in 2005
10,454 Square Feet Lot
$329,400 Zestimate®
$196/sqft
$1,971 Estimated rent
Home value
$329,400
$287,000 - $376,000
$1,971/mo
Zestimate® history
Owner options
List your home for rent
$1,971/mo
Rent Zestimate®
Find your next renter with Zillow Rental Manager. Plus, with online applications, you can quickly screen prospective tenants – for free.
$1,971/mo
Rent Zestimate®
Refinance and save
$1,952/mo
Est. payment
Refinancing to a lower rate could help reduce your monthly payments and save thousands over the life of the loan.
$1,952/mo
Est. payment
Explore your selling options
Work with a Zillow partner agent
Leverage their expertise and Zillow's premium Showcase listings to get your home seen by more buyers.
Get startedList with your own agent
Get your home in front of millions of buyers by listing it on Zillow.
Learn how to do itSell it yourself
Take full control of how buyers see your home on Zillow by listing For Sale by Owner (FSBO).
List your homeWhat's special
Brand new carpetUpdated kitchenBright living spaceFront deckBrand new back deckNewer stainless steel appliancesTall ceilings
Zillow last checked:
Listing updated:
Listed by:
Sara Banks 423-383-3355,
Property Executives Johnson City
Bought with:
Sara Banks, 332845
Property Executives Johnson City
Source: TVRMLS,MLS#: 9987458
Facts & features
Interior
Bedrooms & bathrooms
- Bedrooms: 3
- Bathrooms: 3
- Full bathrooms: 2
- 1/2 bathrooms: 1
Heating
- Heat Pump
Cooling
- Central Air, Heat Pump
Appliances
- Included: Dishwasher, Microwave, Range, Refrigerator
- Laundry: Electric Dryer Hookup, Washer Hookup
Features
- Flooring: Carpet, Ceramic Tile, Hardwood
- Basement: Partially Finished
Interior area
- Total structure area: 2,310
- Total interior livable area: 1,686 sqft
- Finished area below ground: 494
Property
Parking
- Parking features: Driveway, Concrete
- Has uncovered spaces: Yes
Features
- Levels: Split Level
- Patio & porch: Back, Deck, Front Porch
Lot
- Size: 10,454 Square Feet
- Topography: Level
Details
- Parcel number: 066a B 014.20
- Zoning: R
Construction
Type & style
- Home type: SingleFamily
- Property subtype: Single Family Residence, Residential
Materials
- Brick, Vinyl Siding
- Roof: Shingle
Condition
- Above Average
- New construction: No
- Year built: 2005
Utilities & green energy
- Sewer: Public Sewer
- Water: Public
Community & HOA
Community
- Subdivision: Not Listed
HOA
- Has HOA: No
Location
- Region: Blountville
Financial & listing details
- Price per square foot: $196/sqft
- Tax assessed value: $236,900
- Annual tax amount: $955
- Date on market: 10/23/2025
- Listing terms: Cash,Conventional,FHA,THDA,USDA Loan,VA Loan
Price history
| Date | Event | Price |
|---|---|---|
| 1/30/2026 | Sold | $330,000+0%$196/sqft |
Source: TVRMLS #9987458 Report a problem | ||
| 12/21/2025 | Pending sale | $329,900$196/sqft |
Source: TVRMLS #9987458 Report a problem | ||
| 12/15/2025 | Price change | $329,900-1.5%$196/sqft |
Source: TVRMLS #9987458 Report a problem | ||
| 12/2/2025 | Price change | $334,900-1.5%$199/sqft |
Source: TVRMLS #9987458 Report a problem | ||
| 11/14/2025 | Price change | $339,900-1.4%$202/sqft |
Source: TVRMLS #9987458 Report a problem | ||
| 11/12/2025 | Price change | $344,900-1.4%$205/sqft |
Source: TVRMLS #9987458 Report a problem | ||
| 10/23/2025 | Listed for sale | $349,900+52.1%$208/sqft |
Source: TVRMLS #9987458 Report a problem | ||
| 9/19/2025 | Sold | $230,000+103.5%$136/sqft |
Source: Public Record Report a problem | ||
| 7/30/2005 | Sold | $113,000$67/sqft |
Source: Public Record Report a problem | ||
Public tax history
| Year | Property taxes | Tax assessment |
|---|---|---|
| 2025 | $955 +10% | $59,225 +70.2% |
| 2024 | $869 +3.7% | $34,800 |
| 2023 | $837 | $34,800 |
| 2022 | $837 | $34,800 |
| 2021 | -- | $34,800 +5.8% |
| 2020 | $846 | $32,900 |
| 2019 | $846 +0.8% | $32,900 |
| 2018 | $839 0% | $32,900 |
| 2017 | $839 | $32,900 -8.4% |
| 2016 | $839 +1.4% | $35,900 +0% |
| 2014 | $827 | $35,891 |
| 2013 | $827 -1.1% | $35,891 |
| 2012 | $836 +8.8% | $35,891 -0.5% |
| 2011 | $769 | $36,072 |
| 2010 | $769 | $36,072 |
| 2009 | $769 | $36,072 |
| 2008 | -- | $36,072 +23.6% |
| 2007 | $738 | $29,176 |
| 2006 | $738 | $29,176 |
| 2005 | $738 +349.5% | $29,176 +374.4% |
| 2004 | $164 +127.2% | $6,150 +100% |
| 2002 | $72 | $3,075 |
| 2001 | -- | $3,075 -64.3% |
| 2000 | -- | $8,610 |
Find assessor info on the county website
Neighborhood: 37617
Nearby homes
- $270,600-- bd2 ba1.5k sqft112 Millard Ln, Blountville, TN 37617Off Market
- $316,200-- bd2 ba1.4k sqft108 Millard Ln, Blountville, TN 37617Off Market
- $281,700-- bd2 ba1.2k sqft120 Millard Ln, Blountville, TN 37617Off Market
- $388,7003 bd3 ba1.8k sqft113 Millard Ln, Blountville, TN 37617Sold
- $220,3002 bd2 ba1.4k sqft210 Spring St APT F-3, Blountville, TN 37617Off Market
- $205,0002 bd2 ba1.4k sqft210 Spring St APT C3, Blountville, TN 37617Sold
- $271,700-- bd2 ba1.2k sqft104 Millard Ln, Blountville, TN 37617Off Market
- $217,2002 bd2 ba1.4k sqft210 Spring St APT A2, Blountville, TN 37617Off Market
Nearby schools
GreatSchools rating
- 6/10Holston Elementary SchoolGrades: PK-5Distance: 5.9 mi
- 6/10Sullivan Central Middle SchoolGrades: 6-8Distance: 3.6 mi
- 7/10West Ridge High SchoolGrades: 9-12Distance: 5.7 mi
Schools provided by the listing agent
- Elementary: Holston
- Middle: Sullivan Central Middle
- High: West Ridge
Source: TVRMLS. This data may not be complete. We recommend contacting the local school district to confirm school assignments for this home.


Get pre-qualified for a loan
At Zillow Home Loans, we can pre-qualify you in as little as 5 minutes with no impact to your credit score.An equal housing lender. NMLS #10287.
Sell for more on Zillow
Get a Zillow Showcase℠ listing at no additional cost and you could sell for .
$329,400
2% more
+$6,588
With Zillow Showcase(estimated)
$335,988
- Tennessee
- Sullivan County
- Blountville
- 37617
- 116 Millard Ln
Nearby cities
Nearby zip codes
Other Blountville Topics
