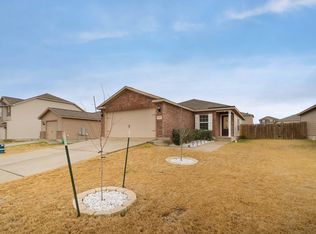
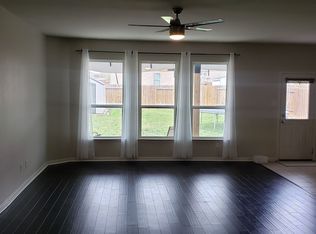
Welcome to 116 Millers Loop! This move-in ready home offers something many new construction homes can't—an expansive, beautifully landscaped backyard designed for enjoying the outdoors from day one. The fully fenced yard features a lush lawn, mature landscaping, a dedicated fire pit area, and a covered patio with cafe lighting, creating the perfect space for entertaining, relaxing, gardening, or letting kids and pets play. Inside, the open-concept floor plan offers comfortable everyday living with a bright living area that flows seamlessly into the dining space and kitchen. The kitchen is appointed with granite countertops, stainless steel appliances, and a stylish updated backsplash added by the sellers. The spacious primary bedroom features hardwood floors and a ceiling fan, while the secondary bedrooms provide flexibility for guests, a home office, or growing families. Conveniently located in Jarrell with easy access to I-35, this thoughtfully maintained home offers the benefits of a resale property with established landscaping and outdoor living spaces that are ready to enjoy.
Active
Price cut: $4.5K (9/23)
$219,500
116 Millers Loop, Jarrell, TX 76537
3beds
1,242sqft
Single Family Residence
Built in 2016
6,969 Square Feet Lot
$-- Zestimate®
$177/sqft
$20/mo HOA
What's special
Fully fenced yardOpen-concept floor planHardwood floorsStainless steel appliancesDedicated fire pit areaExpansive beautifully landscaped backyardGranite countertops
- 94 days
- 204
- 36
Zillow last checked:
Listing updated:
Listed by:
Ginna Smith (512) 569-9118,
Keller Williams Realty (512) 448-4111
Source: Unlock MLS,MLS#: 6840649
Facts & features
Interior
Bedrooms & bathrooms
- Bedrooms: 3
- Bathrooms: 2
- Full bathrooms: 2
- Main level bedrooms: 3
Heating
- Central, Electric, ENERGY STAR Qualified Equipment, ENERGY STAR/ACCA RSI Qualified Installation, Fireplace(s), Forced Air
Cooling
- Central Air, Electric
Appliances
- Included: Dishwasher, Disposal, Electric Range, ENERGY STAR Qualified Appliances, Microwave, Electric Oven, Free-Standing Electric Oven, Free-Standing Electric Range, RNGHD, Electric Water Heater
Features
- Breakfast Bar, Electric Dryer Hookup, High Speed Internet, No Interior Steps, Pantry, Primary Bedroom on Main, Walk-In Closet(s), Washer Hookup
- Flooring: Carpet, Tile
- Windows: Aluminum Frames, Double Pane Windows, Insulated Windows, Screens, Window Coverings, Window Treatments
- Number of fireplaces: 1
- Fireplace features: Electric, Free Standing
Interior area
- Total interior livable area: 1,242 sqft
Video & virtual tour
Property
Parking
- Total spaces: 1
- Parking features: Attached, Door-Single, Garage, Garage Faces Front, Oversized
- Attached garage spaces: 1
Accessibility
- Accessibility features: None
Features
- Levels: One
- Stories: 1
- Patio & porch: Covered, Front Porch, Patio
- Exterior features: Exterior Steps
- Pool features: None
- Fencing: Fenced, Privacy, Wood
- Has view: Yes
- View description: Neighborhood
- Waterfront features: None
Lot
- Size: 6,969 Square Feet
- Dimensions: 50 x 140
- Features: Gentle Sloping, Landscaped, Private, Trees-Small (Under 20 Ft)
Details
- Additional structures: Shed(s)
- Parcel number: 1180258J3U0005
- Special conditions: Standard
Construction
Type & style
- Home type: SingleFamily
- Property subtype: Single Family Residence
Materials
- Foundation: Slab
- Roof: Shingle
Condition
- Resale
- New construction: No
- Year built: 2016
Details
- Builder name: LGI HOMES - TEXAS LLC
Utilities & green energy
- Sewer: Municipal Utility District (MUD), Public Sewer
- Water: Municipal Utility District (MUD), Public
- Utilities for property: Cable Connected, Electricity Connected, Internet-Cable, Sewer Connected, Underground Utilities, Water Connected
Community & HOA
Community
- Features: Clubhouse, Pet Amenities, Playground, Pool
- Subdivision: Sonterra West Sec 8-J Ph 3
HOA
- Has HOA: Yes
- Services included: Common Area Maintenance
- HOA fee: $240 annually
- HOA name: Sonterra HOA
Location
- Region: Jarrell
Financial & listing details
- Price per square foot: $177/sqft
- Tax assessed value: $231,813
- Annual tax amount: $5,005
- Date on market: 6/25/2026
- Listing terms: Cash,Conventional,FHA,VA Loan
- Electric utility on property: Yes
Estimated market value
Not available
Estimated sales range
Not available
Not available
Price history
| Date | Event | Price |
|---|---|---|
| 9/23/2026 | Price change | $219,500-2%$177/sqft |
Source:  Unlock MLS #6840649 Report a problem Unlock MLS #6840649 Report a problem | ||
| 7/23/2026 | Price change | $224,000-0.9%$180/sqft |
Source: Unlock MLS #6840649 Report a problem | ||
| 6/25/2026 | Listed for sale | $226,000-9.6%$182/sqft |
Source: Unlock MLS #6840649 Report a problem | ||
| 2/14/2023 | Listing removed | -- |
Source: Unlock MLS #5791364 Report a problem | ||
| 1/13/2023 | Contingent | $249,900$201/sqft |
Source: Unlock MLS #5791364 Report a problem | ||
| 1/5/2023 | Price change | $249,900-2%$201/sqft |
Source: Unlock MLS #5791364 Report a problem | ||
| 12/6/2022 | Price change | $254,900-1.6%$205/sqft |
Source: Unlock MLS #5791364 Report a problem | ||
| 11/28/2022 | Price change | $259,000-5.5%$209/sqft |
Source: Unlock MLS #5791364 Report a problem | ||
| 11/9/2022 | Price change | $274,000-1.4%$221/sqft |
Source: Unlock MLS #5791364 Report a problem | ||
| 10/27/2022 | Price change | $278,000-3.8%$224/sqft |
Source: Unlock MLS #5791364 Report a problem | ||
| 10/13/2022 | Listed for sale | $289,000+80.6%$233/sqft |
Source: Unlock MLS #5791364 Report a problem | ||
| 1/23/2020 | Listing removed | $160,000$129/sqft |
Source: Opendoor #9115691 Report a problem | ||
| 1/23/2020 | Pending sale | $160,000$129/sqft |
Source: Opendoor #9115691 Report a problem | ||
| 1/16/2020 | Price change | $160,000-2.4%$129/sqft |
Source: Opendoor #9115691 Report a problem | ||
| 12/12/2019 | Price change | $164,000-0.6%$132/sqft |
Source: Opendoor #9115691 Report a problem | ||
| 11/24/2019 | Listed for sale | $165,000$133/sqft |
Source: Opendoor Brokerage LLC #9115691 Report a problem | ||
Public tax history
| Year | Property taxes | Tax assessment |
|---|---|---|
| 2025 | $3,898 -16.3% | $231,813 -6.4% |
| 2024 | $4,657 +30.7% | $247,685 +17.7% |
| 2023 | $3,564 -12.9% | $210,467 +10% |
| 2022 | $4,092 -6.5% | $191,334 +10% |
| 2021 | $4,375 -3.7% | $173,940 +12.3% |
| 2020 | $4,542 +1081.4% | $154,855 -1.2% |
| 2019 | $384 -90.3% | $156,746 +2.3% |
| 2018 | $3,947 | $153,196 +4.5% |
| 2017 | -- | $146,540 |
Find assessor info on the county website
Monthly payment
Est. payment
Payment breakdown
Explore the cost of this home by adjusting the details. Changes won't be saved.Climate risks
Neighborhood: Sonterra
Nearby schools
Schools provided by the listing agent
- Elementary: Jarrell
- Middle: Jarrell
- High: Jarrell
- District: Jarrell ISD
Source: Unlock MLS. This data may not be complete. We recommend contacting the local school district to confirm school assignments for this home.
Similar homes
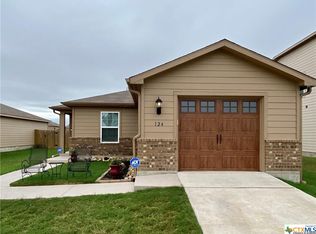
- $219,0003 bd2 ba1.5k sqft128 Robertson Ln, Jarrell, TX 76537For Sale
 MLS ID #42004770, Cody Scurlock, Keller Williams Summit. HAR
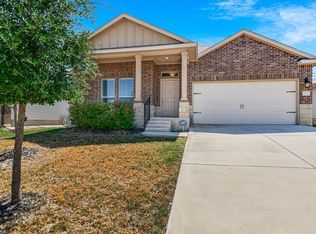
 - $250,0003 bd2 ba1.7k sqft112 Taggart Trl, Jarrell, TX 76537Active
 MLS ID #2483085, Sarah Jacobs, JPAR Round Rock. Unlock MLS
 - $220,0003 bd3 ba1.4k sqft100 Wincliff Cv #13D, Jarrell, TX 76537Active
 MLS ID #8073286, Emily Siebels, Pure Realty. Unlock MLS
 - $237,9503 bd2 ba1.3k sqft108 Judge King Dr, Jarrell, TX 76537Active
 MLS ID #4063454, Pamela Folsom, Third Coast Properties. Unlock MLS
 - $199,0003 bd2 ba1.1k sqft116 Soapstone Dr, Jarrell, TX 76537ActiveMLS ID #1159491, Darin Grigsby, Comfort Realty LLC. Unlock MLS
- $229,5003 bd2 ba1.3k sqft141 Igneous Ln, Jarrell, TX 76537ActiveMLS ID #2982933, Nicole Mancuso, 360 Properties, LLC. Unlock MLS
- $236,9993 bd3 ba1.8k sqft417 Greatest Gift Way, Jarrell, TX 76537ActiveMLS ID #1591239, Joshua Patton, Real Estate Dragonfly, LLC. Unlock MLS
- $228,0003 bd2 ba1.6k sqft444 Druse Ln, Jarrell, TX 76537ActiveMLS ID #2304571, Jacque Bradley, Real Broker, LLC. Unlock MLS
- $199,9903 bd3 ba1.4k sqft204 Denson Ln #26C, Jarrell, TX 76537ActiveMLS ID #8335592, Isis Adler, Keller Williams Realty. Unlock MLS
- $239,9003 bd2 ba1.5k sqft452 Perfect World Loop, Jarrell, TX 76537ActiveMLS ID #9841249, Leslie Cidale, Keller Williams Realty. Unlock MLS
- $199,9504 bd3 ba1.6k sqft124 Langtry Ln, Jarrell, TX 76537ActiveMLS ID #5071828, Sean Kantor, Wave Realty Group. Unlock MLS
- $254,9003 bd2 ba1.7k sqft150 Engineers Pass, Jarrell, TX 76537ActiveMLS ID #9263520, Patrick Roppolo, Pure Realty. Unlock MLS
- $209,9003 bd2 ba1.3k sqft791 Circle Way, Jarrell, TX 76537ActiveMLS ID #3762167, George Johnson, All City Real Estate Ltd. Co. Unlock MLS
- $260,0003 bd2 ba1.2k sqft220 Lucky Texan Rd, Jarrell, TX 76537Active
 MLS ID #623081, Phil Walker, Compass RE Texas, LLC. Central Texas MLS
 - $234,9004 bd2 ba1.5k sqft225 Unforgiven Ln, Jarrell, TX 76537ActiveMLS ID #8205426, Dyron Taylor, Keller Williams Realty. Unlock MLS
- $265,0004 bd2 ba1.6k sqft717 Taggart Trl, Jarrell, TX 76537ActiveMLS ID #6231944, Natasha Collins, Keller Williams Realty Lone St. Unlock MLS
- $199,9003 bd2 ba1.3k sqft584 Commander Abbott Dr, Jarrell, TX 76537ActiveMLS ID #6837311, Ivy Stanton, eXp Realty, LLC. Unlock MLS
- $265,0002 bd2 ba1k sqft320 Katie Elder Dr, Jarrell, TX 76537ActiveMLS ID #7720924, Misty Schumpert, Brokers Real Estate. Unlock MLS
