At 10 years old, this spectacular and spacious high ranch has everything you've been searching for and more. The main level is an entertainer's dream. This open and airy floor plan with hardwood flooring throughout has soaring vaulted ceilings, a gas fireplace and sliders to a 27'x10' deck with glorious water views. Delight in dining al fresco or appreciate the beauty of sunrise over the water with a morning coffee. The kitchen has granite counters, stainless appliances, an abundance of storage and a massive island for prep, dining, homework or breakfast. The primary bedroom features a walk-in closet, vaulted ceiling and an ensuite with a double vanity and sizable linen closet. Bedroom two has a walk-in closet and bedroom three has double closets. The full bath located in the hallway is aesthetically pleasing with a neutral palette. The expansive lower level includes an office (being used as a bedroom) and 19'x15' family room with wet bar and full bath. This area offers many possibilities including a suite, play room, office/studio or in-law set up. The yard is a private, fenced oasis with a built in firepit, mature perennial plantings and koi pond water feature. Connecticut winters will not be a problem with your 2 car attached garage. Located in coveted Westshore on a well established sleepy street, you are just a quarter mile stroll to the sandy beach. Close to dining establishments, West Haven train station and the beautiful beach boardwalk. Don't miss this one
Sold for $585,000
$585,000
116 Milton Avenue, West Haven, CT 06516
3beds
2,392sqft
Single Family Residence
Built in 2015
6,534 Square Feet Lot
$605,600 Zestimate®
$245/sqft
$4,046 Estimated rent
Home value
$605,600
$545,000 - $678,000
$4,046/mo
Zestimate® history
Owner options
List your home for rent
$4,046/mo
Rent Zestimate®
Find your next renter with Zillow Rental Manager. Plus, with online applications, you can quickly screen prospective tenants – for free.
$4,046/mo
Rent Zestimate®
Refinance and save
$4,207/mo
Est. payment
Refinancing to a lower rate could help reduce your monthly payments and save thousands over the life of the loan.
$4,207/mo
Est. payment
Explore your selling options
Work with a Zillow partner agent
Leverage their expertise and Zillow's premium Showcase listings to get your home seen by more buyers.
Get startedList with your own agent
Get your home in front of millions of buyers by listing it on Zillow.
Learn how to do itSell it yourself
Take full control of how buyers see your home on Zillow by listing For Sale by Owner (FSBO).
List your homeWhat's special
Zillow last checked:
Listing updated:
Listed by:
Clint Tebbetts (203)671-2134,
Tebbetts Realty 203-909-0360,
Jennifer Tebbetts 203-931-7089,
Tebbetts Realty
Bought with:
Clint Tebbetts, REB.0794763
Tebbetts Realty
Jennifer Tebbetts
Tebbetts Realty
Source: Smart MLS,MLS#: 24089996
Facts & features
Interior
Bedrooms & bathrooms
- Bedrooms: 3
- Bathrooms: 3
- Full bathrooms: 3
Primary bedroom
- Features: Vaulted Ceiling(s), Bedroom Suite, Full Bath, Stall Shower, Walk-In Closet(s), Hardwood Floor
- Level: Main
- Area: 196 Square Feet
- Dimensions: 14 x 14
Bedroom
- Features: Walk-In Closet(s), Hardwood Floor
- Level: Main
- Area: 156 Square Feet
- Dimensions: 12 x 13
Bedroom
- Features: Hardwood Floor
- Level: Main
- Area: 143 Square Feet
- Dimensions: 11 x 13
Primary bathroom
- Features: Double-Sink, Full Bath, Stall Shower, Tile Floor
- Level: Main
- Area: 64 Square Feet
- Dimensions: 8 x 8
Bathroom
- Features: Full Bath, Tub w/Shower, Tile Floor
- Level: Main
- Area: 64 Square Feet
- Dimensions: 8 x 8
Bathroom
- Features: High Ceilings, Full Bath, Tub w/Shower, Tile Floor
- Level: Lower
- Area: 45 Square Feet
- Dimensions: 5 x 9
Dining room
- Features: Combination Liv/Din Rm, Hardwood Floor
- Level: Main
- Area: 108 Square Feet
- Dimensions: 9 x 12
Family room
- Features: High Ceilings, Wet Bar, Walk-In Closet(s), Wall/Wall Carpet
- Level: Lower
- Area: 285 Square Feet
- Dimensions: 15 x 19
Kitchen
- Features: Vaulted Ceiling(s), Breakfast Bar, Granite Counters, Kitchen Island, Hardwood Floor
- Level: Main
- Area: 140 Square Feet
- Dimensions: 10 x 14
Living room
- Features: Vaulted Ceiling(s), Balcony/Deck, Ceiling Fan(s), Gas Log Fireplace, Sliders, Hardwood Floor
- Level: Main
- Area: 280 Square Feet
- Dimensions: 14 x 20
Office
- Features: High Ceilings
- Level: Lower
- Area: 120 Square Feet
- Dimensions: 10 x 12
Heating
- Forced Air, Natural Gas
Cooling
- Central Air
Appliances
- Included: Gas Range, Microwave, Refrigerator, Dishwasher, Disposal, Washer, Dryer, Gas Water Heater, Tankless Water Heater
- Laundry: Lower Level
Features
- Wired for Data, Open Floorplan
- Doors: Storm Door(s)
- Windows: Thermopane Windows
- Basement: Full,Heated,Finished,Cooled,Interior Entry
- Attic: Access Via Hatch
- Number of fireplaces: 1
Interior area
- Total structure area: 2,392
- Total interior livable area: 2,392 sqft
- Finished area above ground: 1,512
- Finished area below ground: 880
Property
Parking
- Total spaces: 6
- Parking features: Attached, Paved, Off Street, Driveway, Garage Door Opener, Private, Asphalt
- Attached garage spaces: 2
- Has uncovered spaces: Yes
Features
- Patio & porch: Deck
- Exterior features: Balcony, Rain Gutters
- Fencing: Full
- Has view: Yes
- View description: Water
- Has water view: Yes
- Water view: Water
- Waterfront features: Walk to Water, Beach Access, Water Community
Lot
- Size: 6,534 Square Feet
- Features: Level, Landscaped
Details
- Parcel number: 1418319
- Zoning: R2
Construction
Type & style
- Home type: SingleFamily
- Architectural style: Ranch
- Property subtype: Single Family Residence
Materials
- Vinyl Siding
- Foundation: Concrete Perimeter, Raised
- Roof: Asphalt
Condition
- New construction: No
- Year built: 2015
Utilities & green energy
- Sewer: Public Sewer
- Water: Public
Green energy
- Energy efficient items: Thermostat, Doors, Windows
Community & HOA
Community
- Subdivision: West Shore
HOA
- Has HOA: No
Location
- Region: West Haven
Financial & listing details
- Price per square foot: $245/sqft
- Tax assessed value: $212,730
- Annual tax amount: $9,969
- Date on market: 4/23/2025
Price history
| Date | Event | Price |
|---|---|---|
| 6/23/2025 | Sold | $585,000+1%$245/sqft |
Source:  Smart MLS #24089996 Report a problem Smart MLS #24089996 Report a problem | ||
| 4/29/2025 | Pending sale | $579,000$242/sqft |
Source: Smart MLS #24089996 Report a problem | ||
| 4/27/2025 | Listed for sale | $579,000+44.8%$242/sqft |
Source: Smart MLS #24089996 Report a problem | ||
| 4/8/2021 | Sold | $400,000-6.5%$167/sqft |
Source: Smart MLS #170369876 Report a problem | ||
| 11/2/2020 | Listing removed | $428,000$179/sqft |
Source: William Raveis Real Estate #170329490 Report a problem | ||
| 10/1/2020 | Price change | $428,000-4.5%$179/sqft |
Source: William Raveis Real Estate #170329490 Report a problem | ||
| 9/2/2020 | Listed for sale | $448,000+34.2%$187/sqft |
Source: William Raveis Real Estate #170329490 Report a problem | ||
| 2/26/2016 | Sold | $333,775+1.2%$140/sqft |
Source: Smart MLS #N10055987 Report a problem | ||
| 12/31/2015 | Pending sale | $329,900$138/sqft |
Source: Weichert Realtors-Regional Pro #N10055987 Report a problem | ||
| 11/25/2015 | Listed for sale | $329,900+312.4%$138/sqft |
Source: Weichert Realtors-Regional Pro #N10055987 Report a problem | ||
| 6/8/2015 | Sold | $80,000$33/sqft |
Source: Agent Provided Report a problem | ||
Public tax history
| Year | Property taxes | Tax assessment |
|---|---|---|
| 2025 | $10,994 +10.3% | $334,460 +57.2% |
| 2024 | $9,969 +3.9% | $212,730 |
| 2023 | $9,594 +2.1% | $212,730 +0.3% |
| 2022 | $9,397 | $212,170 |
| 2021 | $9,397 -2% | $212,170 +7.5% |
| 2020 | $9,592 +3.3% | $197,330 |
| 2019 | $9,286 +1.4% | $197,330 |
| 2018 | $9,154 +2.8% | $197,330 |
| 2017 | $8,907 +1.1% | $197,330 |
| 2016 | $8,809 +378.8% | $197,330 +327.8% |
| 2015 | $1,840 | $46,130 |
| 2014 | $1,840 | $46,130 |
| 2013 | $1,840 | $46,130 |
| 2012 | $1,840 | $46,130 |
| 2011 | $1,840 +25.8% | $46,130 +13.2% |
| 2010 | $1,463 | $40,740 |
| 2009 | $1,463 +6.1% | $40,740 |
| 2008 | $1,379 -0.4% | $40,740 |
| 2007 | $1,384 | $40,740 |
Find assessor info on the county website
Neighborhood: 06516
Nearby homes
- $508,7003 bd2 ba1.8k sqft120 Milton Ave, West Haven, CT 06516Off Market
- $561,1003 bd2 ba1.5k sqft124 Milton Ave, West Haven, CT 06516Off Market
- $438,9002 bd2 ba1.4k sqft108 Milton Ave, West Haven, CT 06516Off Market
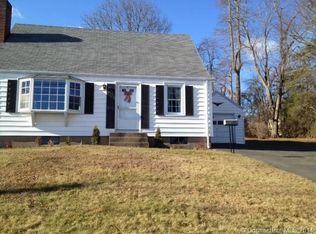
- $440,0003 bd2 ba1.5k sqft128 Milton Ave, West Haven, CT 06516Off Market
- $419,9003 bd2 ba1.4k sqft93 Bellevue Ave, West Haven, CT 06516Off Market
- $395,9003 bd1 ba1.3k sqft97 Bellevue Ave, West Haven, CT 06516Off Market
- $434,2004 bd1 ba1.6k sqft91 Bellevue Ave, West Haven, CT 06516Off Market
- $476,5003 bd1 ba1.7k sqft100 Milton Ave, West Haven, CT 06516Off Market
Nearby schools
GreatSchools rating
- 5/10Seth G. Haley SchoolGrades: PK-4Distance: 0.2 mi
- 5/10Harry M. Bailey Middle SchoolGrades: 7-8Distance: 0.6 mi
- 3/10West Haven High SchoolGrades: 9-12Distance: 1.4 mi
Schools provided by the listing agent
- Elementary: Seth G. Haley
- High: West Haven
Source: Smart MLS. This data may not be complete. We recommend contacting the local school district to confirm school assignments for this home.


Get pre-qualified for a loan
At Zillow Home Loans, we can pre-qualify you in as little as 5 minutes with no impact to your credit score.An equal housing lender. NMLS #10287.
Sell for more on Zillow
Get a Zillow Showcase℠ listing at no additional cost and you could sell for .
$605,600
2% more
+$12,112
With Zillow Showcase(estimated)
$617,712
- Connecticut
- New Haven County
- West Haven
- 06516
- 116 Milton Avenue
Nearby cities
Nearby zip codes
Other West Haven Topics
