Uncover an extraordinary gift! Equity, a move in ready home, and assistance with a reduced interest rate! This captivating gem of Chandler's Landing is a remarkable 4 bedroom adorned with contemporary upgrades, is now available at an irresistible price, and awaits your call to make it home. Enjoy this coveted gated community, where 24 hour security, parks, greenbelts, basketball and tennis courts, and refreshing pools enhance your everyday living experience. The prime location near I 30, lakefront shops, and the scenic beauty of Lake Ray Hubbard ensure a perfect blend of convenience and natural splendor. Enter this lovely home to discover useful kitchen updates, a comfy breakfast nook, and an elegant spiral railing.
This residence is not just a home, it offers a lifestyle to savor. Make your move to embrace a living experience beyond the ordinary, turning each day into a celebration and the joy of calling this wonderful opportunity home.
Sold
Price Unknown
116 Mischief Ln, Rockwall, TX 75032
4beds
2,302sqft
Single Family Residence
Built in 2003
6,664 Square Feet Lot
$413,400 Zestimate®
$--/sqft
$3,215 Estimated rent
Home value
$413,400
$389,000 - $438,000
$3,215/mo
Zestimate® history
Owner options
List your home for rent
$3,215/mo
Rent Zestimate®
Find your next renter with Zillow Rental Manager. Plus, with online applications, you can quickly screen prospective tenants – for free.
$3,215/mo
Rent Zestimate®
Refinance and save
$204/mo
Est. payment
Refinancing to a lower rate could help reduce your monthly payments and save thousands over the life of the loan.
$204/mo
Est. payment
Explore your selling options
Work with a Zillow partner agent
Leverage their expertise and Zillow's premium Showcase listings to get your home seen by more buyers.
Get startedList with your own agent
Get your home in front of millions of buyers by listing it on Zillow.
Learn how to do itSell it yourself
Take full control of how buyers see your home on Zillow by listing For Sale by Owner (FSBO).
List your homeWhat's special
Gated communityLakefront shopsThoughtful kitchen updatesPrivate board-on-board fenceTennis courtsSpacious laundry room
Zillow last checked:
Listing updated:
Listed by:
Angela McCants 0511961 214-522-3838,
Dave Perry Miller Real Estate 214-522-3838
Bought with:
Adam Rochester
Rogers Healy and Associates
Source: NTREIS,MLS#: 20474971
Facts & features
Interior
Bedrooms & bathrooms
- Bedrooms: 4
- Bathrooms: 4
- Full bathrooms: 3
- 1/2 bathrooms: 1
Primary bedroom
- Features: En Suite Bathroom, Walk-In Closet(s)
- Level: First
- Dimensions: 14 x 8
Primary bedroom
- Features: Walk-In Closet(s)
- Level: Second
- Dimensions: 12 x 12
Bedroom
- Level: Second
- Dimensions: 14 x 11
Bedroom
- Level: Second
- Dimensions: 13 x 11
Primary bathroom
- Features: Built-in Features, Garden Tub/Roman Tub, Jetted Tub, Stone Counters, Separate Shower
- Level: First
- Dimensions: 9 x 5
Breakfast room nook
- Level: First
- Dimensions: 8 x 10
Den
- Level: First
- Dimensions: 12 x 10
Kitchen
- Features: Breakfast Bar, Built-in Features, Ceiling Fan(s), Granite Counters, Pantry, Walk-In Pantry
- Level: First
- Dimensions: 4 x 10
Laundry
- Features: Built-in Features
- Level: First
- Dimensions: 7 x 8
Living room
- Features: Fireplace
- Level: First
- Dimensions: 20 x 17
Heating
- Central, Fireplace(s)
Cooling
- Central Air, Ceiling Fan(s)
Appliances
- Included: Dishwasher, Gas Cooktop, Disposal
- Laundry: Washer Hookup, Electric Dryer Hookup, Laundry in Utility Room
Features
- Chandelier, Eat-in Kitchen, Pantry, Cable TV, Walk-In Closet(s)
- Flooring: Carpet, Luxury Vinyl Plank
- Has basement: No
- Number of fireplaces: 1
- Fireplace features: Gas
Interior area
- Total interior livable area: 2,302 sqft
Property
Parking
- Total spaces: 2
- Parking features: Garage Faces Front
- Attached garage spaces: 2
Features
- Levels: Two
- Stories: 2
- Patio & porch: Patio
- Exterior features: Lighting, Rain Gutters
- Pool features: None
- Fencing: Back Yard,Privacy,Wood,Wrought Iron
Lot
- Size: 6,664 Square Feet
- Features: Landscaped, Subdivision
Details
- Parcel number: 000000027981
Construction
Type & style
- Home type: SingleFamily
- Architectural style: Traditional,Detached
- Property subtype: Single Family Residence
Materials
- Brick
Condition
- Year built: 2003
Utilities & green energy
- Sewer: Public Sewer
- Water: Public
- Utilities for property: Electricity Available, Sewer Available, Water Available, Cable Available
Green energy
- Energy efficient items: Appliances, HVAC, Insulation, Lighting, Thermostat, Water Heater, Windows
- Water conservation: Low-Flow Fixtures
Community & HOA
Community
- Features: Curbs, Gated
- Security: Gated Community, Smoke Detector(s), Security Guard
- Subdivision: Chandlers Landing #20
HOA
- Has HOA: Yes
- Services included: All Facilities, Association Management, Maintenance Grounds, Security
- HOA fee: $204 monthly
- HOA name: Chandler's Landing Community Assoc
- HOA phone: 972-771-1593
Location
- Region: Rockwall
Financial & listing details
- Tax assessed value: $499,861
- Annual tax amount: $7,179
- Date on market: 11/10/2023
- Cumulative days on market: 64 days
- Electric utility on property: Yes
Price history
| Date | Event | Price |
|---|---|---|
| 2/12/2024 | Sold | -- |
Source: NTREIS #20474971 Report a problem | ||
| 1/30/2024 | Pending sale | $420,000$182/sqft |
Source: NTREIS #20474971 Report a problem | ||
| 1/17/2024 | Contingent | $420,000$182/sqft |
Source: NTREIS #20474971 Report a problem | ||
| 12/19/2023 | Price change | $420,000-2.1%$182/sqft |
Source: NTREIS #20474971 Report a problem | ||
| 11/30/2023 | Price change | $429,000-2%$186/sqft |
Source: NTREIS #20474971 Report a problem | ||
| 11/10/2023 | Listed for sale | $437,900+18.7%$190/sqft |
Source: NTREIS #20474971 Report a problem | ||
| 4/6/2023 | Listing removed | -- |
Source: NTREIS #20090369 Report a problem | ||
| 10/4/2022 | Listing removed | $369,000$160/sqft |
Source: NTREIS #20090369 Report a problem | ||
| 9/14/2022 | Listed for sale | $369,000-6.6%$160/sqft |
Source: NTREIS #20090369 Report a problem | ||
| 8/24/2022 | Contingent | $394,900$172/sqft |
Source: NTREIS #20090369 Report a problem | ||
| 8/19/2022 | Price change | $394,900-1.3%$172/sqft |
Source: NTREIS #20090369 Report a problem | ||
| 8/10/2022 | Price change | $399,900-3.6%$174/sqft |
Source: NTREIS #20090369 Report a problem | ||
| 8/5/2022 | Price change | $415,000-2.1%$180/sqft |
Source: NTREIS #20090369 Report a problem | ||
| 7/27/2022 | Price change | $424,000-1.2%$184/sqft |
Source: NTREIS #20090369 Report a problem | ||
| 7/5/2022 | Price change | $429,000-4.5%$186/sqft |
Source: NTREIS #20090369 Report a problem | ||
| 6/28/2022 | Price change | $449,000-4.3%$195/sqft |
Source: NTREIS #20090369 Report a problem | ||
| 6/18/2022 | Listed for sale | $469,000+46.6%$204/sqft |
Source: NTREIS #20090369 Report a problem | ||
| 12/27/2019 | Listing removed | $319,999$139/sqft |
Source: RE/MAX Preferred Associates #14206651 Report a problem | ||
| 11/4/2019 | Price change | $319,999-1.5%$139/sqft |
Source: RE/MAX Preferred Associates #14206651 Report a problem | ||
| 10/16/2019 | Listed for sale | $324,999$141/sqft |
Source: RE/MAX Preferred Associates #14206651 Report a problem | ||
Public tax history
| Year | Property taxes | Tax assessment |
|---|---|---|
| 2025 | $6,381 -23.7% | $499,861 -1.4% |
| 2024 | $8,361 +16.5% | $507,008 +10.6% |
| 2023 | $7,179 +43% | $458,608 +30.6% |
| 2022 | $5,020 -1.1% | $351,186 +10% |
| 2021 | $5,076 -0.5% | $319,260 +1.7% |
| 2020 | $5,099 | $313,910 +4.6% |
| 2019 | -- | $299,980 +2.9% |
| 2018 | $6,298 +79% | $291,490 +7.1% |
| 2017 | $3,519 -3.9% | $272,260 +9.2% |
| 2016 | $3,663 | $249,220 +4.6% |
| 2015 | $3,663 | $238,280 +8.2% |
| 2014 | $3,663 | $220,130 +12.1% |
| 2013 | -- | $196,390 -0.9% |
| 2012 | -- | $198,190 -0.9% |
| 2011 | -- | $199,990 -0.9% |
| 2010 | -- | $201,790 +1.1% |
| 2009 | -- | $199,610 -0.9% |
| 2008 | -- | $201,410 -0.9% |
| 2007 | -- | $203,210 +2% |
| 2006 | -- | $199,170 +5.7% |
| 2005 | -- | $188,390 +232.4% |
| 2004 | -- | $56,680 +195.2% |
| 2003 | -- | $19,200 |
| 2002 | -- | $19,200 |
| 2001 | -- | $19,200 |
Find assessor info on the county website
Neighborhood: Chandlers Landing
Nearby homes
- $403,0004 bd3 ba2k sqft118 Mischief Ln, Rockwall, TX 75032Off Market
- $513,8004 bd3 ba3.1k sqft114 Mischief Ln, Rockwall, TX 75032Off Market
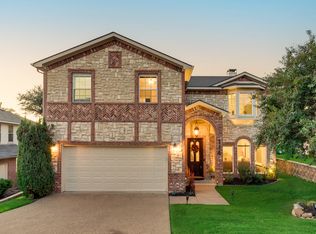
- $--7,131 sqft00 Mischief Lane, Chandlers Landing, Rockwall, TX 75032Off Market
- $--3 bd3 ba1.8k sqft1048 Signal Ridge Pl, Rockwall, TX 75032Sold

- $177,4002 bd2 ba1.1k sqft1047 Signal Ridge Pl, Rockwall, TX 75032Off Market
- $624,3005 bd5 ba3.7k sqft112 Mischief Ln, Rockwall, TX 75032Off Market
- $235,100-- bd-- ba1.6k sqft1046 Signal Ridge Pl, Rockwall, TX 75032Off Market
- $639,8004 bd6 ba3.3k sqft125 Mischief Ln, Rockwall, TX 75032Off Market
Nearby schools
GreatSchools rating
- 9/10Dorothy Smith Pullen Elementary SchoolGrades: PK-6Distance: 2.3 mi
- 8/10Maurine Cain Middle SchoolGrades: 7-8Distance: 2.5 mi
- 7/10Rockwall-Heath High SchoolGrades: 9-12Distance: 2.7 mi
Schools provided by the listing agent
- Elementary: Dorothy Smith Pullen
- Middle: Cain
- High: Heath
- District: Rockwall ISD
Source: NTREIS. This data may not be complete. We recommend contacting the local school district to confirm school assignments for this home.
Get a cash offer in 3 minutes
Find out how much your home could sell for in as little as 3 minutes with a no-obligation cash offer.
Estimated market value
$413,400
Get a cash offer in 3 minutes
Find out how much your home could sell for in as little as 3 minutes with a no-obligation cash offer.
Estimated market value
$413,400
- Texas
- Rockwall County
- Rockwall
- 75032
- Chandlers Landing
- 116 Mischief Ln
