Beautiful 2011 Arts & Crafts gem in the heart of West Asheville! This spacious energy-efficient home offers modern comforts with classic character throughout. Enjoy the prime location just around the corner from the vibrant shops and restaurants of Haywood Road. The layout on the main level includes open concept living/kitchen/dining areas, private bonus space, wood stove with built-in bookcases and mantle, en-suite primary, and two additional bedrooms with full bath along with a guest 1/2 bath. Laundry and pantry adjacent to kitchen. The full basement with high ceilings provides bonus space for a recreational room, additional bedrooom, or potential rental income. Basement has 1/2 Bath, kitchen sink, laundry hook-up, and is pre-plumbed to add a shower/bath. Parking includes a deep one-car garage and off-street parking at back of house. Gracious porch and low maintenance garden. Don’t miss this opportunity to own this well-designed home in a quiet corner of a very desirable community!
Closed
$699,500
116 Mitchell Ave, Asheville, NC 28806
3beds
2,908sqft
Single Family Residence
Built in 2011
0.14 Acres Lot
$667,500 Zestimate®
$241/sqft
$3,303 Estimated rent
Home value
$667,500
$627,000 - $708,000
$3,303/mo
Zestimate® history
Owner options
List your home for rent
$3,303/mo
Rent Zestimate®
Find your next renter with Zillow Rental Manager. Plus, with online applications, you can quickly screen prospective tenants – for free.
$3,303/mo
Rent Zestimate®
Refinance and save
$4,103/mo
Est. payment
Refinancing to a lower rate could help reduce your monthly payments and save thousands over the life of the loan.
$4,103/mo
Est. payment
Explore your selling options
Work with a Zillow partner agent
Leverage their expertise and Zillow's premium Showcase listings to get your home seen by more buyers.
Get startedList with your own agent
Get your home in front of millions of buyers by listing it on Zillow.
Learn how to do itSell it yourself
Take full control of how buyers see your home on Zillow by listing For Sale by Owner (FSBO).
List your homeWhat's special
Zillow last checked:
Listing updated:
Listed by:
Cate Scales cate.scales@nestrealty.com,
Nest Realty Asheville
Bought with:
Evelyn Clifford
EXP Realty LLC
Source: Canopy MLS as distributed by MLS GRID,MLS#: 4217636
Facts & features
Interior
Bedrooms & bathrooms
- Bedrooms: 3
- Bathrooms: 4
- Full bathrooms: 2
- 1/2 bathrooms: 2
- Main level bedrooms: 3
Primary bedroom
- Level: Main
Bedroom s
- Level: Main
Bedroom s
- Level: Main
Bathroom half
- Level: Main
Bathroom full
- Level: Main
Bathroom full
- Level: Main
Bonus room
- Level: Main
Bonus room
- Level: Basement
Bonus room
- Level: Basement
Dining room
- Level: Main
Family room
- Level: Basement
Kitchen
- Level: Main
Laundry
- Level: Main
Living room
- Level: Main
Heating
- Central, Wood Stove
Cooling
- Ceiling Fan(s), Central Air
Appliances
- Included: Dishwasher, Electric Oven, Exhaust Fan, Gas Range, Microwave, Refrigerator, Tankless Water Heater, Washer/Dryer
- Laundry: In Basement, Main Level
Features
- Built-in Features, Open Floorplan, Pantry, Walk-In Closet(s)
- Flooring: Bamboo, Cork, Tile
- Basement: Finished
- Fireplace features: Wood Burning Stove
Interior area
- Total structure area: 1,742
- Total interior livable area: 2,908 sqft
- Finished area above ground: 1,742
- Finished area below ground: 1,166
Property
Parking
- Total spaces: 1
- Parking features: Attached Garage, Parking Space(s)
- Attached garage spaces: 1
Features
- Levels: One
- Stories: 1
- Fencing: Front Yard
Lot
- Size: 0.14 Acres
- Features: Corner Lot
Details
- Parcel number: 962897829900000
- Zoning: RS8
- Special conditions: Standard
Construction
Type & style
- Home type: SingleFamily
- Architectural style: Arts and Crafts
- Property subtype: Single Family Residence
Materials
- Cedar Shake, Hardboard Siding
- Roof: Shingle
Condition
- New construction: No
- Year built: 2011
Utilities & green energy
- Sewer: Public Sewer
- Water: City
- Utilities for property: Cable Available, Cable Connected, Electricity Connected
Community & HOA
Community
- Subdivision: None
Location
- Region: Asheville
- Elevation: 2000 Feet
Financial & listing details
- Price per square foot: $241/sqft
- Tax assessed value: $473,900
- Annual tax amount: $5,206
- Date on market: 2/26/2025
- Cumulative days on market: 71 days
- Listing terms: Cash,Conventional
- Electric utility on property: Yes
- Road surface type: Gravel, Paved
Price history
| Date | Event | Price |
|---|---|---|
| 6/6/2025 | Sold | $699,500$241/sqft |
Source:  Canopy MLS as distributed by MLS GRID #4217636 Report a problem Canopy MLS as distributed by MLS GRID #4217636 Report a problem | ||
| 5/4/2025 | Price change | $699,500-4.2%$241/sqft |
Source: Canopy MLS as distributed by MLS GRID #4217636 Report a problem | ||
| 4/3/2025 | Price change | $730,000-2.7%$251/sqft |
Source: Canopy MLS as distributed by MLS GRID #4217636 Report a problem | ||
| 2/26/2025 | Listed for sale | $750,000+20%$258/sqft |
Source: Canopy MLS as distributed by MLS GRID #4217636 Report a problem | ||
| 7/8/2022 | Sold | $625,000+74.6%$215/sqft |
Source: Public Record Report a problem | ||
| 2/3/2015 | Sold | $358,000-4.5%$123/sqft |
Source: Canopy MLS as distributed by MLS GRID #NCM568911 Report a problem | ||
| 12/10/2014 | Price change | $375,000-5.1%$129/sqft |
Source: Beverly-Hanks & Associates #568911 Report a problem | ||
| 11/4/2014 | Price change | $395,000-2.5%$136/sqft |
Source: Beverly-Hanks & Associates #568911 Report a problem | ||
| 10/9/2014 | Price change | $405,000-1.2%$139/sqft |
Source: Beverly-Hanks & Associates #568911 Report a problem | ||
| 10/8/2014 | Price change | $410,000-2.4%$141/sqft |
Source: Beverly-Hanks & Associates #568911 Report a problem | ||
| 8/21/2014 | Listed for sale | $420,000+24.3%$144/sqft |
Source: Beverly-Hanks & Associates #568911 Report a problem | ||
| 10/30/2012 | Sold | $338,000$116/sqft |
Source: Canopy MLS as distributed by MLS GRID #NCM520043 Report a problem | ||
Public tax history
| Year | Property taxes | Tax assessment |
|---|---|---|
| 2025 | $5,206 +6.3% | $473,900 |
| 2024 | $4,896 +2.6% | $473,900 |
| 2023 | $4,773 +1% | $473,900 |
| 2022 | $4,726 | $473,900 |
| 2021 | $4,726 +10.9% | $473,900 +19.9% |
| 2020 | $4,262 | $395,400 |
| 2019 | $4,262 | $395,400 |
| 2018 | $4,262 | $395,400 +30.7% |
| 2017 | $4,262 +15.8% | $302,500 |
| 2016 | $3,682 -1% | $302,500 +1% |
| 2015 | $3,718 +2.2% | $299,600 |
| 2014 | $3,637 | $299,600 |
| 2013 | -- | $299,600 +217% |
| 2012 | -- | $94,500 |
Find assessor info on the county website
Neighborhood: 28806
Nearby homes
- $436,5001 bd1 ba-- sqft6 Belleair Rd, Asheville, NC 28806Off Market
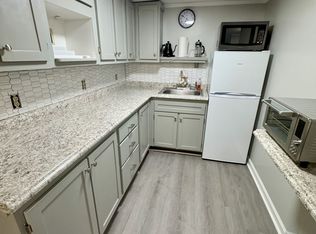
- $648,0003 bd3 ba2.1k sqft114 Mitchell Ave, Asheville, NC 28806Sold
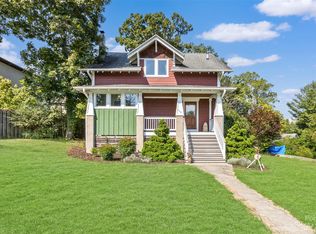
- $413,4003 bd1 ba1.5k sqft9 Mace Ave, Asheville, NC 28806Off Market
- $150,000-- bd-- ba-- sqft99999 Mace Ave, Asheville city, NC 28806Sold
- $551,6002 bd2 ba1.7k sqft15 Mace Ave, Asheville, NC 28806Off Market
- $719,2004 bd2 ba744 sqft110 Mitchell Ave, Asheville, NC 28806Off Market
- $190,0003 bd1 ba1.2k sqft7 Mace Ave, Asheville, NC 28806Sold
- $392,4002 bd3 ba1.4k sqft17 Mace Ave, Asheville, NC 28806Off Market
Nearby schools
GreatSchools rating
- 8/10Vance ElementaryGrades: PK-5Distance: 0.5 mi
- 7/10Asheville MiddleGrades: 6-8Distance: 2.2 mi
- 6/10Asheville HighGrades: PK,9-12Distance: 2.8 mi
Schools provided by the listing agent
- Elementary: Asheville City
- Middle: Asheville
- High: Asheville
Source: Canopy MLS as distributed by MLS GRID. This data may not be complete. We recommend contacting the local school district to confirm school assignments for this home.
Get a cash offer in 3 minutes
Find out how much your home could sell for in as little as 3 minutes with a no-obligation cash offer.
Estimated market value
$667,500
Get a cash offer in 3 minutes
Find out how much your home could sell for in as little as 3 minutes with a no-obligation cash offer.
Estimated market value
$667,500
- North Carolina
- Buncombe County
- Asheville
- 28806
- 116 Mitchell Ave
Nearby cities
Nearby neighborhoods
Nearby zip codes
Other Asheville Topics
