Beautifully updated Chardon home on a highly desirable street! This move-in-ready property offers a fantastic location close to shopping, dining, schools, and everyday amenities. Enjoy peaceful views of the field behind the home and relaxing breezes from the inviting front sunroom with beautiful windows and a ceiling fan. Outdoor spaces include a side deck and rear porch landing.
The updated kitchen(2016) features Corian countertops, soft-close cabinets, recessed and under-cabinet lighting, stainless steel sink, large pantry, and a cozy breakfast nook. The first-floor laundry room includes a newer washer and dryer, utility sink, and ample storage. A full bath added in 2020 offers heated floors, walk-in shower, and oversized vanity. The first floor also includes a versatile TV/media room with French doors, electric fireplace, cherry built-ins, ceiling fan, and potential for a third bedroom or office. The dining and living rooms feature an open layout with abundant natural light.
Upstairs you'll find the primary bedroom with two closets and a full bath with newer shower enclosure. Additional updates include newer flooring, newer windows, updated electrical panels, gas furnace (approx.2016), gas water heater(2023),& Kinetico water system.The basement offers a sump pump, cabinetry, and large stainless utility sink. Outside, enjoy a beautifully maintained yard, large paved driveway, & attached one-car garage with direct kitchen access. A standout feature is the impressive 30x24 outbuilding/workshop built in 1997 with an attached 30x10 side garage. This hobbyist's dream includes 100-amp service, gas furnace with thermostat, insulated lower level, concrete floor, full loft for storage, workbench, built-in drawers, and a 220V horizontal air compressor. Ideal for projects, storage, vehicles, or endless creative possibilities.This charming, well-maintained home offers comfort, flexibility, and exceptional bonus space in a wonderful neighborhood. Don't miss this opportunity!
Closed
$290,000
116 Moffet Ave, Chardon, OH 44024
2beds
1,100sqft
Single Family Residence
Built in 1920
8,712 Square Feet Lot
$1,174,300 Zestimate®
$264/sqft
$1,592 Estimated rent
Home value
$1,174,300
Estimated sales range
Not available
$1,592/mo
Zestimate® history
Owner options
List your home for rent
$1,592/mo
Rent Zestimate®
Find your next renter with Zillow Rental Manager. Plus, with online applications, you can quickly screen prospective tenants – for free.
$1,592/mo
Rent Zestimate®
Refinance and save
$2,030/mo
Est. payment
Refinancing to a lower rate could help reduce your monthly payments and save thousands over the life of the loan.
$2,030/mo
Est. payment
Explore your selling options
Work with a Zillow partner agent
Leverage their expertise and Zillow's premium Showcase listings to get your home seen by more buyers.
Get startedList with your own agent
Get your home in front of millions of buyers by listing it on Zillow.
Learn how to do itSell it yourself
Take full control of how buyers see your home on Zillow by listing For Sale by Owner (FSBO).
List your homeWhat's special
Beautifully maintained yardSide deckRear porch landingLarge paved driveway
Zillow last checked:
Listing updated:
Listed by:
Deborah L Burt 440-552-4536 dlburt58@gmail.com,
HomeSmart Real Estate Momentum LLC
Bought with:
Deborah L Burt, 369919
HomeSmart Real Estate Momentum LLC
Source: MLS Now,MLS#: 5217863 Originating MLS: Lake Geauga Area Association of REALTORS
Originating MLS: Lake Geauga Area Association of REALTORSFacts & features
Interior
Bedrooms & bathrooms
- Bedrooms: 2
- Bathrooms: 2
- Full bathrooms: 2
- Main level bathrooms: 1
Primary bedroom
- Description: Ceiling Fan, Drapes,Flooring: Carpet
- Level: Second
- Dimensions: 16 x 10
Bedroom
- Description: Heated Floor,Flooring: Laminate
- Level: First
- Dimensions: 9 x 8
Bedroom
- Description: Extra shelving,Flooring: Carpet
- Level: Second
- Dimensions: 11 x 8
Primary bathroom
- Description: Flooring: Linoleum
- Level: Second
- Dimensions: 8 x 5
Dining room
- Description: Flooring: Carpet
- Features: Chandelier
- Level: First
- Dimensions: 11 x 8
Kitchen
- Description: All appliances stay, Corian countertops, spot for a bistro table & chairs,Flooring: Tile
- Features: Window Treatments
- Level: First
- Dimensions: 18 x 8
Laundry
- Description: Lots of cabinets, sink,Flooring: Laminate
- Level: First
- Dimensions: 9 x 6
Library
- Description: French doors, used as a T.V. room, could be sitting room, library or office,Flooring: Carpet
- Features: Fireplace
- Level: First
- Dimensions: 12 x 12
Living room
- Description: Ceiling Fan,Flooring: Carpet
- Level: First
- Dimensions: 16 x 11
Sunroom
- Description: Ceiling fan,Flooring: Bamboo
- Level: First
- Dimensions: 16 x 7
Heating
- Forced Air, Gas
Cooling
- Central Air, Ceiling Fan(s)
Appliances
- Included: Dryer, Dishwasher, Microwave, Range, Refrigerator, Water Softener, Washer
- Laundry: Washer Hookup, Electric Dryer Hookup, In Hall, Main Level, Laundry Room
Features
- Ceiling Fan(s), High Speed Internet, Pantry, Recessed Lighting, Storage
- Windows: Blinds, Double Pane Windows, Drapes, Insulated Windows, Screens, Shutters, Window Treatments
- Basement: Crawl Space,Partial,Unfinished,Sump Pump
- Number of fireplaces: 1
- Fireplace features: Electric, Glass Doors, Ventless
Interior area
- Total structure area: 1,100
- Total interior livable area: 1,100 sqft
- Finished area above ground: 1,100
Property
Parking
- Total spaces: 5
- Parking features: Asphalt, Attached, Concrete, Detached, Garage Faces Front, Garage, Garage Door Opener, Heated Garage, Oversized, Storage
- Attached garage spaces: 5
Features
- Levels: Two
- Stories: 2
- Patio & porch: Deck, Front Porch, Glass Enclosed, Side Porch
- Pool features: Community
- Has view: Yes
- View description: City Lights, City
Lot
- Size: 8,712 Square Feet
- Features: Back Yard, Corner Lot, City Lot, Front Yard, Landscaped, Paved
Details
- Additional structures: Barn(s), Workshop
- Parcel number: 10093900
Construction
Type & style
- Home type: SingleFamily
- Architectural style: Conventional
- Property subtype: Single Family Residence
Materials
- Asphalt, Block, Vinyl Siding
- Foundation: Block
- Roof: Asphalt,Fiberglass
Condition
- Updated/Remodeled
- Year built: 1920
Details
- Warranty included: Yes
Utilities & green energy
- Sewer: Public Sewer
- Water: Public
Community & HOA
Community
- Features: Fitness Center, Golf, Laundry Facilities, Medical Service, Playground, Park, Pool, Restaurant, Racquetball, Shopping, Street Lights, Sidewalks, Tennis Court(s)
- Security: Smoke Detector(s)
HOA
- Has HOA: No
Location
- Region: Chardon
Financial & listing details
- Price per square foot: $264/sqft
- Tax assessed value: $182,000
- Annual tax amount: $3,230
- Date on market: 6/11/2026
- Cumulative days on market: 19 days
- Listing terms: Cash,Conventional,FHA,USDA Loan,VA Loan
Price history
| Date | Event | Price |
|---|---|---|
| 7/23/2026 | Sold | $290,000-3%$264/sqft |
Source:  MLS Now #5217863 Report a problem MLS Now #5217863 Report a problem | ||
| 6/29/2026 | Pending sale | $299,000$272/sqft |
Source: MLS Now #5217863 Report a problem | ||
| 6/11/2026 | Listed for sale | $299,000$272/sqft |
Source: MLS Now #5217863 Report a problem | ||
Public tax history
| Year | Property taxes | Tax assessment |
|---|---|---|
| 2025 | $3,230 +0.2% | $63,710 |
| 2024 | $3,223 +4.1% | $63,710 |
| 2023 | $3,096 +2.3% | $63,710 +24.2% |
| 2022 | $3,028 +0.4% | $51,310 |
| 2021 | $3,015 +7.1% | $51,310 +5.2% |
| 2020 | $2,814 +5.8% | $48,760 +14.6% |
| 2019 | $2,660 -0.1% | $42,560 |
| 2018 | $2,663 +6.6% | $42,560 |
| 2017 | $2,497 -2.3% | $42,560 -0.4% |
| 2016 | $2,556 +0% | $42,740 |
| 2015 | $2,555 +3.5% | $42,740 |
| 2014 | $2,468 +0.6% | $42,740 |
| 2013 | $2,454 +11.2% | $42,740 |
| 2012 | $2,208 +1.9% | $42,740 |
| 2011 | $2,166 +2.8% | $42,740 -0.7% |
| 2010 | $2,108 +2.8% | $43,050 |
| 2009 | $2,050 +0.8% | $43,050 |
| 2008 | $2,034 -0.2% | $43,050 |
| 2007 | $2,039 +0.3% | $43,050 |
| 2006 | $2,032 +15.3% | $43,050 +2.4% |
| 2005 | $1,763 +0.4% | $42,040 +9.9% |
| 2004 | $1,756 +3.9% | $38,260 |
| 2003 | $1,689 +0.6% | $38,260 |
| 2002 | $1,679 +8.3% | $38,260 +15.1% |
| 2001 | $1,551 +1.6% | $33,250 |
| 2000 | $1,526 +11.8% | $33,250 |
| 1999 | $1,365 | $33,250 |
Find assessor info on the county website
Neighborhood: 44024
Nearby homes
- $379,7006 bd3 ba3.4k sqft114 Moffet Ave, Chardon, OH 44024Off Market
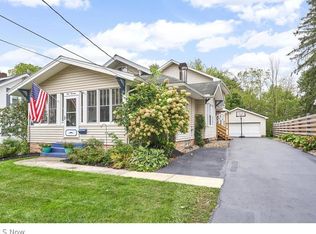
- $243,4002 bd1 ba1.4k sqft118 Moffet Ave, Chardon, OH 44024Off Market
- $21,300-- bd-- ba-- sqftMoffet Ave, Chardon, OH 44024Off Market
- $339,2004 bd2 ba1.8k sqft112 Moffet Ave, Chardon, OH 44024Off Market
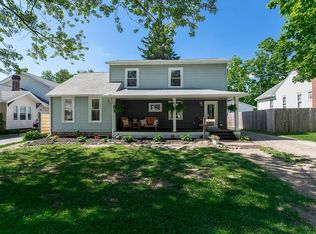
- $289,3003 bd1 ba1.3k sqft120 Moffet Ave, Chardon, OH 44024Off Market
- $11,3004 bd2 ba2.7k sqft120 Moffet Ave, Chardon, OH 44024Off Market
- $263,6003 bd1 ba1.1k sqft108 Moffet Ave, Chardon, OH 44024Off Market
- $160,5003 bd1 ba1.8k sqft117 Moffet Ave, Chardon, OH 44024Off Market
Nearby schools
GreatSchools rating
- 10/10Park Elementary SchoolGrades: 1-3Distance: 0.4 mi
- 8/10Chardon Middle SchoolGrades: 4-7Distance: 0.9 mi
- 8/10Chardon High SchoolGrades: 8-12Distance: 1 mi
Schools provided by the listing agent
- District: Chardon LSD - 2803
Source: MLS Now. This data may not be complete. We recommend contacting the local school district to confirm school assignments for this home.
Get a cash offer in 3 minutes
Find out how much your home could sell for in as little as 3 minutes with a no-obligation cash offer.
Estimated market value
$1,174,300
Get a cash offer in 3 minutes
Find out how much your home could sell for in as little as 3 minutes with a no-obligation cash offer.
Estimated market value
$1,174,300
- Ohio
- Geauga County
- Chardon
- 44024
- 116 Moffet Ave
