This stylish, tastefully and completely updated home backs to the most peaceful view of mature trees and North Louisville Open Space. Just two years ago this home underwent a complete and stunning remodel, adding designer touches throughout. Upon entering you are welcomed in with style by the the gorgeous tile and bold colored entryway. On the main level you’ll find modern fixtures, an eye-catching reclaimed wood beam, and natural light flowing throughout the open concept from the floor to ceiling windows. The kitchen features quartz countertops, stainless steel appliances, custom storage cabinets, a charming hood vent cover, and floating shelves. Wake up to nature each day in the sizeable primary bedroom, and enjoy having a walk-in closet and a completely updated en-suite bathroom. A second bedroom and a stylish full bathroom are also found on this level. Natural tone LVP flooring flows throughout the main level adding warmth and character. The lower level extends your living and entertaining space with a large family room and bonus flex space, all centered around a wood burning fireplace. A third bathroom, two additional bedrooms with above grade windows, and a laundry room complete this level. This home is the complete package with an outdoor area that’s just as impressive as the interior. Covered back deck, apple and plum trees, raspberry and blackberry bushes, an assortment of beautiful (annual) flowers, a greenhouse, a lower level paver patio, and fire pit. You’ll be just one mile to all that downtown Louisville has to offer, surrounded by trail systems, one block from Keith Helart Park with playground and picnic areas, near many more of Louisville's best parks, and among top rated BVSD schools. Attached garage, radon mitigation system, and newer furnace, a/c, water heater…this is the home you’ve been waiting for.
Sold for $865,000
$865,000
116 Monarch Street, Louisville, CO 80027
4beds
1,832sqft
Single Family Residence
Built in 1976
7,741 Square Feet Lot
$859,200 Zestimate®
$472/sqft
$3,296 Estimated rent
Home value
$859,200
$799,000 - $928,000
$3,296/mo
Zestimate® history
Owner options
List your home for rent
$3,296/mo
Rent Zestimate®
Find your next renter with Zillow Rental Manager. Plus, with online applications, you can quickly screen prospective tenants – for free.
$3,296/mo
Rent Zestimate®
Refinance and save
$5,024/mo
Est. payment
Refinancing to a lower rate could help reduce your monthly payments and save thousands over the life of the loan.
$5,024/mo
Est. payment
Explore your selling options
Work with a Zillow partner agent
Leverage their expertise and Zillow's premium Showcase listings to get your home seen by more buyers.
Get startedList with your own agent
Get your home in front of millions of buyers by listing it on Zillow.
Learn how to do itSell it yourself
Take full control of how buyers see your home on Zillow by listing For Sale by Owner (FSBO).
List your homeWhat's special
Zillow last checked:
Listing updated:
Listed by:
Bambi Markvart 720-364-8820 bambim@remax.net,
RE/MAX Momentum
Bought with:
Christina Watson, 100057179
Keller Williams Preferred Realty
Source: REcolorado as distributed by MLS GRID,MLS#: 2613579
Facts & features
Interior
Bedrooms & bathrooms
- Bedrooms: 4
- Bathrooms: 3
- Full bathrooms: 1
- 3/4 bathrooms: 2
Primary bedroom
- Description: Spacious Primary With Walk-In Closet And En-Suite Bathroom
- Level: Upper
Bedroom
- Description: Walk-In Closet
- Level: Upper
Bedroom
- Description: Above Grade Windows Bring In Natural Light
- Level: Lower
Bedroom
- Description: Above Grade Windows Bring In Natural Light
- Level: Lower
Primary bathroom
- Description: En-Suite Primary Bathroom
- Level: Upper
Bathroom
- Description: Completely Updated
- Level: Upper
Bathroom
- Description: Built-In Shelves Tucked Behind The Door
- Level: Lower
Dining room
- Description: Reclaimed Wood Beam And Gorgeous Light Fixture
- Level: Upper
Family room
- Description: Open Concept With Large Double Hung Windows
- Level: Upper
Kitchen
- Description: Ample Storage, Designer Touches, Floating Shelves, And Wood Hood Vent Cover
- Level: Upper
Laundry
- Level: Lower
Living room
- Description: Large Space With Above Grade Windows And Fireplace
- Level: Lower
Heating
- Forced Air
Cooling
- Central Air
Appliances
- Included: Dishwasher, Disposal, Dryer, Gas Water Heater, Range, Range Hood, Refrigerator, Washer
- Laundry: In Unit
Features
- Primary Suite, Quartz Counters, Radon Mitigation System, Smart Thermostat, Walk-In Closet(s)
- Flooring: Carpet, Tile, Vinyl
- Basement: Finished
- Number of fireplaces: 1
- Fireplace features: Wood Burning
Interior area
- Total structure area: 1,832
- Total interior livable area: 1,832 sqft
- Finished area above ground: 1,832
Property
Parking
- Total spaces: 3
- Parking features: Garage - Attached
- Attached garage spaces: 1
- Details: Off Street Spaces: 2
Features
- Patio & porch: Covered, Deck, Patio
- Exterior features: Fire Pit, Private Yard
- Fencing: Full
Lot
- Size: 7,741 Square Feet
- Features: Cul-De-Sac, Landscaped, Open Space
Details
- Parcel number: R0069575
- Special conditions: Standard
Construction
Type & style
- Home type: SingleFamily
- Architectural style: Contemporary
- Property subtype: Single Family Residence
Materials
- Frame
- Roof: Composition
Condition
- Updated/Remodeled
- Year built: 1976
Utilities & green energy
- Sewer: Public Sewer
- Water: Public
Community & HOA
Community
- Subdivision: Hillsborough
HOA
- Has HOA: No
Location
- Region: Louisville
Financial & listing details
- Price per square foot: $472/sqft
- Tax assessed value: $737,000
- Annual tax amount: $3,997
- Date on market: 6/5/2025
- Listing terms: Cash,Conventional,FHA,Jumbo,VA Loan
- Exclusions: Staging Items
- Ownership: Individual
Price history
| Date | Event | Price |
|---|---|---|
| 9/3/2025 | Listing removed | $3,695$2/sqft |
Source: Zillow Rentals Report a problem | ||
| 8/18/2025 | Listed for rent | $3,695$2/sqft |
Source: Zillow Rentals Report a problem | ||
| 8/11/2025 | Sold | $865,000-2.3%$472/sqft |
Source:  REcolorado as distributed by MLS GRID #2613579 Report a problem REcolorado as distributed by MLS GRID #2613579 Report a problem | ||
| 7/15/2025 | Pending sale | $885,000$483/sqft |
Source: REcolorado as distributed by MLS GRID #2613579 Report a problem | ||
| 6/5/2025 | Listed for sale | $885,000-2.1%$483/sqft |
Source: REcolorado as distributed by MLS GRID #2613579 Report a problem | ||
| 4/18/2023 | Sold | $904,000+2.3%$493/sqft |
Source:  IRES as distributed by MLS GRID #983869 Report a problem IRES as distributed by MLS GRID #983869 Report a problem | ||
| 3/24/2023 | Listed for sale | $884,000+47.3%$483/sqft |
Source: IRES as distributed by MLS GRID #983869 Report a problem | ||
| 12/1/2022 | Sold | $600,000-4.8%$328/sqft |
Source: Public Record Report a problem | ||
| 11/3/2022 | Pending sale | $630,000$344/sqft |
Source:  RE/MAX International #2134923 Report a problem RE/MAX International #2134923 Report a problem | ||
| 10/26/2022 | Listed for sale | $630,000+309.1%$344/sqft |
Source: RE/MAX International #2134923 Report a problem | ||
| 10/23/1996 | Sold | $154,000+2.7%$84/sqft |
Source: Public Record Report a problem | ||
| 7/6/1995 | Sold | $150,000$82/sqft |
Source: Public Record Report a problem | ||
Public tax history
| Year | Property taxes | Tax assessment |
|---|---|---|
| 2025 | $3,997 +1.7% | $46,063 -4.3% |
| 2024 | $3,929 +33.4% | $48,153 -1% |
| 2023 | $2,945 +1% | $48,620 +29.5% |
| 2022 | $2,916 +10.3% | $37,551 -2.8% |
| 2021 | $2,643 | $38,631 +9.1% |
| 2020 | $2,643 +19.4% | $35,393 |
| 2019 | $2,213 | $35,393 +10.7% |
| 2018 | $2,213 | $31,968 -9.5% |
| 2017 | $2,213 +21.9% | $35,342 +23.6% |
| 2016 | $1,815 +5.5% | $28,593 +8.9% |
| 2015 | $1,721 +10% | $26,252 |
| 2014 | $1,564 -25.6% | $26,252 |
| 2013 | $2,102 +0.9% | $26,252 +6.4% |
| 2012 | $2,084 +5.3% | $24,676 |
| 2011 | $1,978 +6.1% | -- |
| 2010 | $1,864 +16.2% | $23,720 |
| 2009 | $1,605 +2.5% | $23,720 -0.8% |
| 2008 | $1,566 -8.1% | $23,920 |
| 2007 | $1,703 +8.4% | $23,920 -6% |
| 2006 | $1,571 +10.3% | $25,440 |
| 2005 | $1,424 +0.5% | $25,440 +9% |
| 2004 | $1,416 +0.5% | $23,330 -0.8% |
| 2003 | $1,409 +9.7% | $23,520 +14.3% |
| 2002 | $1,284 | $20,570 -90.8% |
| 2001 | -- | $224,800 |
Find assessor info on the county website
Neighborhood: 80027
Nearby homes
- $723,8003 bd1 ba2.6k sqft108 Monarch St, Louisville, CO 80027Off Market
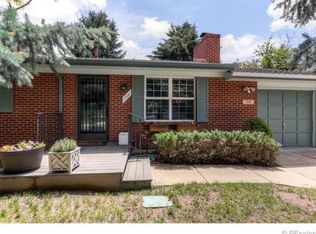
- $568,3002 bd1 ba864 sqft134 Monarch St, Louisville, CO 80027Off Market
- $693,8003 bd2 ba1.2k sqft112 Monarch Ct, Louisville, CO 80027Off Market

- $739,6003 bd2 ba2.2k sqft150 Monarch St, Louisville, CO 80027Off Market

- $776,9004 bd2 ba1.8k sqft117 Monarch St, Louisville, CO 80027Off Market
- $559,4003 bd1 ba1k sqft131 Monarch St, Louisville, CO 80027Off Market
- $768,2003 bd3 ba1.7k sqft138 Monarch Ct, Louisville, CO 80027Off Market
- $875,0004 bd3 ba1.7k sqft162 Monarch St, Louisville, CO 80027Sold
Nearby schools
GreatSchools rating
- 6/10Coal Creek Elementary SchoolGrades: PK-5Distance: 1.1 mi
- 8/10Louisville Middle SchoolGrades: 6-8Distance: 0.9 mi
- 10/10Monarch High SchoolGrades: 9-12Distance: 2.9 mi
Schools provided by the listing agent
- Elementary: Coal Creek
- Middle: Louisville
- High: Monarch
- District: Boulder Valley RE 2
Source: REcolorado as distributed by MLS GRID. This data may not be complete. We recommend contacting the local school district to confirm school assignments for this home.
Get a cash offer in 3 minutes
Find out how much your home could sell for in as little as 3 minutes with a no-obligation cash offer.
Estimated market value
$859,200
Get a cash offer in 3 minutes
Find out how much your home could sell for in as little as 3 minutes with a no-obligation cash offer.
Estimated market value
$859,200
- Colorado
- Boulder County
- Louisville
- 80027
- 116 Monarch Street
Nearby cities
Nearby neighborhoods
Nearby zip codes
Other Louisville Topics
