Nice two bedroom two bath residence on just over an acre in the Hondo Valley along the Rio Ruidoso River. The level lot is located at the end of Monroe Court and has an asphalt drive from the street to the residence and is nicely landscaped with tree cover. Views of the Rio Ruidoso River along with local hillsides can be viewed from the property. There are both front and rear covered porches, a metal roof installed approximately a year ago. There is a two-stall carport, shed and workshop. Vaulted ceilings in the kitchen and dining area. Cozy den with fireplace. Tile floors in the kitchen and dining area. The garage was renovated into an additional den/living area.
For sale
Price cut: $6K (9/16)
$379,000
116 Monroe Ct, San Patricio, NM 88348
2beds
1,458sqft
Single Family Residence
Built in 2006
1.32 Acres Lot
$-- Zestimate®
$260/sqft
$-- HOA
What's special
Cozy den with fireplaceLevel lotTwo-stall carportMetal roofShed and workshop
- 326 days
- 221
- 5
Zillow last checked:
Listing updated:
Listed by:
Chad Casson 575-937-0323,
NM Ranch & Luxury, LLC 575-808-0144
Source: RLCMLS,MLS#: 133392 Originating MLS: Ruidoso Lincoln County Association of REALTORS
Originating MLS: Ruidoso Lincoln County Association of REALTORSFacts & features
Interior
Bedrooms & bathrooms
- Bedrooms: 2
- Bathrooms: 2
- Full bathrooms: 2
Rooms
- Room types: Den, Dining Room, Living Room
Heating
- Electric, Fireplace(s), Wood Stove
Cooling
- Central Air
Appliances
- Included: Dryer, Dishwasher, Electric Oven, Electric Range, Refrigerator, Water Softener Owned, Water Heater, Washer
- Laundry: Washer Hookup, Electric Dryer Hookup
Features
- Main Level Primary
- Flooring: Carpet, Laminate, Tile
- Number of fireplaces: 2
- Fireplace features: Wood Burning
Interior area
- Total interior livable area: 1,458 sqft
Property
Parking
- Total spaces: 1
- Parking features: Carport, Paved
- Carport spaces: 1
Features
- Levels: One
- Stories: 1
- Patio & porch: Rear Porch, Front Porch
- Exterior features: Other
- Fencing: Partial
- Has view: Yes
- View description: Mountain(s), River
- Has water view: Yes
- Water view: River
- Waterfront features: Waterfront
Lot
- Size: 1.32 Acres
- Features: Cul-De-Sac, Waterfront
Details
- Additional structures: Shed(s), Workshop
- Parcel number: 4087059330021000000
- Zoning: Rural
- Special conditions: Standard
- Horse amenities: Other
Construction
Type & style
- Home type: SingleFamily
- Architectural style: Ranch
- Property subtype: Single Family Residence
Materials
- Stucco
- Roof: Metal
Condition
- Other
- Year built: 2006
Utilities & green energy
- Sewer: Septic Tank
- Water: Well
- Utilities for property: Electricity Connected, Water Connected
Community & HOA
Community
- Subdivision: River's Edge
HOA
- Has HOA: Yes
- Amenities included: Storage
Location
- Region: San Patricio
Financial & listing details
- Price per square foot: $260/sqft
- Tax assessed value: $261,342
- Annual tax amount: $1,804
- Date on market: 12/3/2025
- Cumulative days on market: 327 days
- Listing terms: Cash,Conventional,1031 Exchange,FHA,VA Loan
- Electric utility on property: Yes
- Road surface type: Gravel
Estimated market value
Not available
Estimated sales range
Not available
Not available
Price history
| Date | Event | Price |
|---|---|---|
| 9/16/2026 | Price change | $379,000-1.6%$260/sqft |
Source:  RLCMLS #133392 Report a problem RLCMLS #133392 Report a problem | ||
| 5/23/2026 | Listed for sale | $385,000$264/sqft |
Source: RLCMLS #133392 Report a problem | ||
| 5/23/2026 | Pending sale | $385,000$264/sqft |
Source: RLCMLS #133392 Report a problem | ||
| 2/1/2026 | Price change | $385,000-9.4%$264/sqft |
Source: RLCMLS #133392 Report a problem | ||
| 12/3/2025 | Listed for sale | $425,000$291/sqft |
Source: RLCMLS #133392 Report a problem | ||
Public tax history
| Year | Property taxes | Tax assessment |
|---|---|---|
| 2025 | $1,804 -3.5% | $87,114 +3% |
| 2024 | $1,869 +3.2% | $84,577 +3% |
| 2023 | $1,810 -0.5% | $82,114 +3% |
| 2022 | $1,819 +6.6% | $79,723 +3% |
| 2021 | $1,706 -2.1% | $77,401 +3% |
| 2020 | $1,743 +3.6% | $75,147 +2% |
| 2019 | $1,682 +4.3% | $73,674 +3% |
| 2018 | $1,614 +4.9% | $71,528 +3% |
| 2017 | $1,538 | $69,439 0% |
| 2015 | $1,538 +3.2% | $69,445 |
| 2014 | $1,490 -0.7% | $69,445 |
| 2013 | $1,501 -0.6% | $69,445 |
| 2012 | $1,510 -1.1% | $69,445 |
| 2010 | $1,526 | $69,445 |
Find assessor info on the county website
Monthly payment
Est. payment
Payment breakdown
Explore the cost of this home by adjusting the details. Changes won't be saved.Climate risks
Neighborhood: 88348

Similar homes
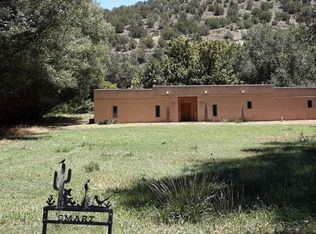
- $409,0003 bd2 ba1.7k sqft116 Sunland Rd, Alto, NM 88312For Sale
 MLS ID #134720, Lisa Marie Smith, Coldwell Banker SDC. RLCMLS
 - $375,0003 bd2 ba2k sqft306 Barcus Rd, Ruidoso, NM 88345For Sale
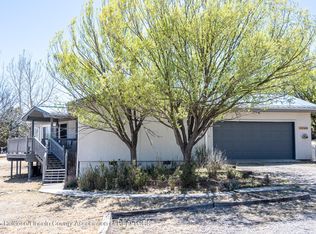 MLS ID #134724, Darien C. Ross, CasaVia Realty. RLCMLS
 - $425,0003 bd2 ba1.8k sqft100 Heath Dr, Ruidoso, NM 88345For Sale
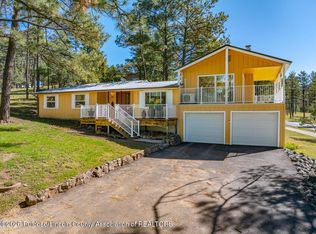 MLS ID #134776, Jessica Freeman, Cripple Creek Realty. RLCMLS
 - $385,0003 bd2 ba1.6k sqft106 White Mountain Meadows Dr, Ruidoso, NM 88345For Sale
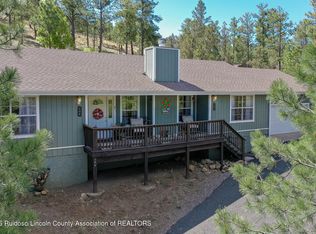 MLS ID #134089, Brant Hamilton, Fathom Realty NM. RLCMLS
