Update: Seller will pay some of buyer’s closing costs and prepaids with acceptable offer. When you have the opportunity to purchase a home remodeled by this contractor, you don't want to wait—these homes don't stay on the market long! This isn't just a cosmetic update with fresh paint and new flooring. This home has been completely transformed from top to bottom, with attention given to both the beauty you can see and the major components that matter most. Recent improvements include a new roof, new HVAC system, hot water heater, updated electrical receptacles, fresh interior and exterior paint, new flooring throughout, a completely remodeled kitchen with new cabinetry, countertops, and appliances, updated bathrooms with new vanities, toilets, and fixtures, plus several new windows. Offering 3 bedrooms, 1.5 baths, and a versatile bonus room that can serve as a home office, playroom, hobby space, or second living area, this home provides flexibility to fit your lifestyle. Outside, you'll appreciate the nice-sized backyard, three covered parking spaces, and a spacious storage building conveniently located off the carport. The thoughtfully selected colors, finishes, and décor create a warm, modern feel that's truly move-in ready. Homes with this level of renovation at this price point are becoming increasingly hard to find. Priced to sell, this is an opportunity you won't want to miss! Qualifies for Rural Development, FHA, Conventional, and VA.
Active
$159,900
116 Monroe St, Ball, LA 71405
3beds
1,286sqft
:
Get pre-qualified$1,091/mo
Single Family Residence
Built in 1966
7,078 Square Feet Lot
$157,500 Zestimate®
$124/sqft
$-- HOA
What's special
Nice-sized backyardThree covered parking spacesNew cabinetryCompletely remodeled kitchenHot water heaterSeveral new windowsNew flooring throughout
- 19 days |
- 818 |
- 56 |
Likely to sell faster than
Zillow last checked:
Listing updated:
Listed by:
Mary Sonnier,
EXP REALTY, LLC 337-522-7554
Source: GCLRA,MLS#: 2568667Originating MLS: Greater Central Louisiana REALTORS Association
Facts & features
Interior
Bedrooms & bathrooms
- Bedrooms: 3
- Bathrooms: 2
- Full bathrooms: 1
- 1/2 bathrooms: 1
Primary bedroom
- Level: Lower
- Dimensions: 11.09x10.03
Bedroom
- Level: Lower
- Dimensions: 10x8.03
Bedroom
- Level: Lower
- Dimensions: 10x8.03
Bonus room
- Level: Lower
- Dimensions: 13.11x11,02
Breakfast room nook
- Level: Lower
- Dimensions: 9x11.10
Kitchen
- Level: Lower
- Dimensions: 11.10x9.01
Living room
- Level: Lower
- Dimensions: 11.06x15.0813.11x11.02
Heating
- Central
Cooling
- Central Air, 1 Unit
Appliances
- Included: Dishwasher, Oven, Range
- Laundry: Washer Hookup, Dryer Hookup
Features
- Ceiling Fan(s), Pantry
- Has fireplace: No
- Fireplace features: None
Interior area
- Total structure area: 1,951
- Total interior livable area: 1,286 sqft
Property
Parking
- Total spaces: 3
- Parking features: Attached, Covered, Carport, Three or more Spaces
- Has carport: Yes
Features
- Levels: One
- Stories: 1
- Patio & porch: Concrete, Porch
- Exterior features: Fence, Porch
- Pool features: None
- Spa features: None
Lot
- Size: 7,078 Square Feet
- Features: City Lot, Rectangular Lot
Details
- Parcel number: 1200006020
- Special conditions: None
Construction
Type & style
- Home type: SingleFamily
- Architectural style: Contemporary
- Property subtype: Single Family Residence
Materials
- Brick Veneer, Vinyl Siding
- Foundation: Slab
- Roof: Shingle
Condition
- Excellent
- Year built: 1966
Utilities & green energy
- Sewer: Public Sewer
- Water: Public
Community & HOA
Community
- Security: Smoke Detector(s)
- Subdivision: CURTIS PARK
HOA
- Has HOA: No
- HOA name: GCLRA
Location
- Region: Ball
Financial & listing details
- Price per square foot: $124/sqft
- Tax assessed value: $115,000
- Annual tax amount: $1,495
- Date on market: 7/22/2026
- Listing agreement: Exclusive Right To Sell
Estimated market value
$157,500
$150,000 - $165,000
$1,325/mo
Price history
| Date | Event | Price |
|---|---|---|
| 7/22/2026 | Listed for sale | $159,900+39%$124/sqft |
Source: GCLRA #2568667 Report a problem | ||
| 5/16/2017 | Sold | -- |
Source: Public Record Report a problem | ||
| 4/4/2017 | Pending sale | $115,000$89/sqft |
Source: RE/MAX Premier Realty #C137722 Report a problem | ||
| 2/16/2017 | Price change | $115,000-2.5%$89/sqft |
Source: RE/MAX Premier Realty #C137722 Report a problem | ||
| 1/31/2017 | Price change | $118,000+2.6%$92/sqft |
Source: RE/MAX Premier Realty #C137722 Report a problem | ||
| 12/2/2016 | Listed for sale | $115,000$89/sqft |
Source: RE/MAX Premier Realty #C137722 Report a problem | ||
Public tax history
| Year | Property taxes | Tax assessment |
|---|---|---|
| 2025 | $1,495 -0.5% | $11,500 |
| 2024 | $1,503 -1.2% | $11,500 +4.5% |
| 2023 | $1,521 +7.4% | $11,000 |
| 2022 | $1,416 -1.1% | $11,000 |
| 2021 | $1,432 -0.6% | $11,000 |
| 2020 | $1,442 +7.9% | $11,000 +6.8% |
| 2019 | $1,336 +0.7% | $10,300 |
| 2018 | $1,326 +267.9% | $10,300 +45.1% |
| 2017 | $361 -59.8% | $7,100 |
| 2016 | $896 +0.3% | $7,100 +6% |
| 2015 | $893 +0.4% | $6,700 |
| 2014 | $890 +2.5% | $6,700 |
| 2013 | $868 +2.8% | $6,700 |
| 2012 | $844 -0.2% | $6,700 |
| 2011 | $846 -0.8% | $6,700 |
| 2010 | $852 +3.7% | $6,700 |
| 2009 | $822 -1.6% | $6,700 |
| 2007 | $836 +0.8% | $6,700 |
| 2006 | $829 | $6,700 |
| 2005 | -- | $6,700 +147.2% |
| 2004 | -- | $2,710 |
| 2002 | -- | $2,710 |
| 2001 | -- | $2,710 |
| 2000 | -- | $2,710 |
Find assessor info on the county website
Monthly payment
Est. payment
Payment breakdown
Explore the cost of this home by adjusting the details. Changes won't be saved.Climate risks
Neighborhood: 71405
Nearby schools
GreatSchools rating
- 9/10Paradise Elementary SchoolGrades: PK-6Distance: 0.9 mi
- 6/10Tioga Junior High SchoolGrades: 7-8Distance: 1.4 mi
- 7/10Tioga High SchoolGrades: 9-12Distance: 1.3 mi
- $133,6003 bd1 ba-- sqft118 Monroe St, Pineville, LA 71405Off Market
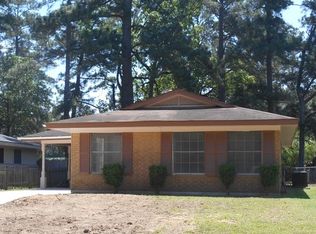
- $96,3003 bd1 ba1.3k sqft114 Monroe St, Ball, LA 71405Off Market
- $54,0003 bd1 ba1.3k sqft118 Monroe St, Ball, LA 71405Off Market
- $34,6203 bd1 ba1.2k sqft120 Monroe St, Ball, LA 71405Off Market
- $177,3003 bd1 ba1.4k sqft112 Monroe St, Ball, LA 71405Off Market
- $93,1003 bd2 ba1.3k sqft122 Monroe St, Ball, LA 71405Off Market
- $159,7003 bd1 ba1.3k sqft110 Monroe St, Ball, LA 71405Off Market
- $44,0003 bd1 ba1.1k sqft124 Monroe St, Ball, LA 71405Off Market
A local agent can set up tours, give advice and negotiate with sellers.
Similar homes
- $155,0003 bd2 ba1.2k sqft6725 Eastbrook Trce, Ball, LA 71405For Sale
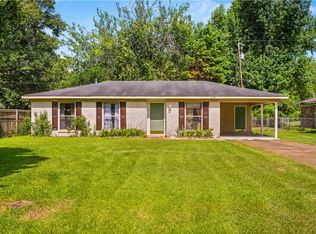 MLS ID #2569931, Jeremy Brister, Epique Realty. GCLRA
 - $177,5002 bd2 ba1.4k sqft2330 Linda Dr, Pineville, LA 71360For Sale
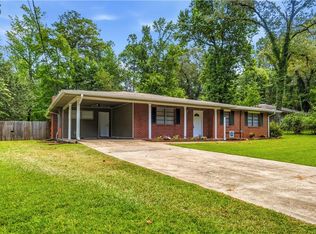 MLS ID #2569033, JOHN WALKER, KELLER WILLIAMS REALTY CENLA PARTNERS. GCLRA
 - $189,5003 bd2 ba1.6k sqft109 Murrell Ln, Ball, LA 71405For Sale
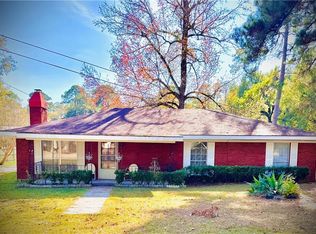 MLS ID #2569368, Cortney Alston, Ignite Realty. GCLRA
 - $192,0003 bd2 ba1.4k sqft303 James Dr, Ball, LA 71405For Sale
 MLS ID #2561923, Corbin Zito, KELLER WILLIAMS REALTY CENLA PARTNERS. GCLRA
 - $188,2503 bd2 ba1.3k sqft6640 Pinebrook Trce, Ball, LA 71405For SaleMLS ID #2549905, JENNIFER BYRD, RITCHIE REAL ESTATE. GCLRA
- $198,5003 bd2 ba1.4k sqft6603 Birch Trce, Ball, LA 71405For SaleMLS ID #2554332, RANDY BROWNING, REALTY EXPERTS, INC.. GCLRA
- $205,0004 bd3 ba1.8k sqft6754 Birch Trce, Ball, LA 71405For SaleMLS ID #2570081, JOHN WALKER, KELLER WILLIAMS REALTY CENLA PARTNERS. GCLRA
- $159,2503 bd1 ba1.3k sqft514 Corrine St, Pineville, LA 71360For SaleMLS ID #2550449, JENNIFER BYRD, RITCHIE REAL ESTATE. GCLRA
- $159,9003 bd1 ba1k sqft102 Jill Ct, Pineville, LA 71360For SaleMLS ID #2569116, Brandi Moreau, Red Dog Real Estate Team. GCLRA
- $130,0004 bd2 ba1.7k sqft207 Leah St, Ball, LA 71405For SaleMLS ID #2530077, JOHN WALKER, KELLER WILLIAMS REALTY CENLA PARTNERS. GCLRA
- $179,9002 bd2 ba1.7k sqft201 Washington St, Pineville, LA 71360For SaleMLS ID #2565234, Buck Holt, LATTER AND BLUM Central Realty LLC. GCLRA
- $210,0003 bd2 ba1.4k sqft4236 Blalock Rd, Pineville, LA 71360For SaleMLS ID #11631560, Elaine Setliff, Louisiana Lagniappe Realty LLC. My State MLS
- $221,9003 bd2 ba1.8k sqft210 Fendler Pkwy, Pineville, LA 71360For SaleMLS ID #2571060, TORRI BYRD, Sweet Legacy Real Estate Co.. GCLRA
- $229,9003 bd2 ba1.4k sqft408 W Hampton Dr, Pineville, LA 71360For SaleMLS ID #2569917, RANDY BROWNING, REALTY EXPERTS, INC.. GCLRA
- $210,0004 bd2 ba1.6k sqft1219 Paradise Rd, Ball, LA 71405For SaleMLS ID #2559625, ASHLEY BONIFIELD, KELLER WILLIAMS REALTY CENLA PARTNERS. GCLRA
- $159,0003 bd2 ba1.2k sqft183 Gunter Rd, Pineville, LA 71360New ConstructionMLS ID #2569126, KAYLA WALKER, CENTURY 21 BUELOW-MILLER REALTY. GCLRA
- $239,0005 bd3 ba1.7k sqft1019 Tioga Rd, Pineville, LA 71405For SaleMLS ID #2558804, Mary Sonnier, EXP REALTY, LLC. GCLRA
- $228,0003 bd2 ba1.4k sqft233 Mosby Dr, Pineville, LA 71360For SaleMLS ID #2569410, Mary Sonnier, EXP REALTY, LLC. GCLRA
- $149,9003 bd1 ba1.1k sqft5905 Habeeb Dr, Alexandria, LA 71303For SaleMLS ID #2570398, Jason Hawk, RITCHIE REAL ESTATE. GCLRA
- $139,0003 bd2 ba1k sqft604 Rene Dr, Alexandria, LA 71302For SaleMLS ID #2567475, Candy Ross, Better Homes & Gardens Real Estate Rhodes Realty. GCLRA
