Skip main navigation
Off market
  • $588,900

    116 Montalcino Ln, Georgetown, TX 78628

    4beds
    2,962sqft
    SingleFamily
    Built in 2018
    8,058 Square Feet Lot
    $588,900 Zestimate®
    $199/sqft
    $3,615 Estimated rent

    Home value

    $588,900

    $559,000 - $618,000

    $3,615/mo

    Zestimate® history
    Loading
    Loading...

    Owner options

    List your home for rent

    $3,615/mo

    Rent Zestimate®

    Find your next renter with Zillow Rental Manager. Plus, with online applications, you can quickly screen prospective tenants – for free.

    Learn more

    $3,615/mo

    Rent Zestimate®

    Refinance and save

    $3,988/mo

    Est. payment

    Refinancing to a lower rate could help reduce your monthly payments and save thousands over the life of the loan.

    See today's rates

    $3,988/mo

    Est. payment

    Explore your selling options

    Work with a Zillow partner agent

    Leverage their expertise and Zillow's premium Showcase listings to get your home seen by more buyers.

    Get started

    List with your own agent

    Get your home in front of millions of buyers by listing it on Zillow.

    Learn how to do it

    Sell it yourself

    Take full control of how buyers see your home on Zillow by listing For Sale by Owner (FSBO).

    List your home

    What's special

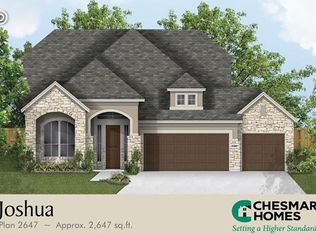
    Traditionally designed with a luxurious and spacious interior, the two-story Odessa is a four bedroom, three-and-a-half bath home well-located on a desirable premium site. Specially crafted as an open floor plan, the Odessa features a large gourmet kitchen with expansive high bar, convenient breakfast nook, formal dining room, quiet front study, huge central family room and a two-and-a-half-car garage. A stylish and comfortable place to live and entertain, the home also includes airy high ceilings, great natural light through tall windows, a breezy covered patio, lovely double-height entry foyer, and an oversized upstairs game room ready for all-season fun. For the chef at home, the modern and upscale kitchen features upgraded 42" cabinets trimmed with crown molding, beautiful OmegaStone countertops, a Mirado stainless under-mount sink, designer tiled backsplash, and stainless Whirlpool appliances. The serene first-floor owner's suite features a huge, peaceful bedroom, brilliant wall-to-wall bay window, room-sized walk-in closet, and a luxury owner's bath with dual vanities, relaxing garden tub and a separate tiled shower with glass enclosure. Additional elements include Amalfi Stone tile at all the baths, an amazing outdoor kitchen at the covered patio, a stunning corner tiled fireplace at the family room, and gorgeous wood floors at the entry, kitchen, nook, study, dining and family rooms.

    This property is off market, which means it's not currently listed for sale or rent on Zillow. This may be different from what's available on other websites or public sources.

    Facts & features

    Interior

    Bedrooms & bathrooms
    • Bedrooms: 4
    • Bathrooms: 4
    • Full bathrooms: 3
    • 1/2 bathrooms: 1
    Heating
    • None, Forced air
    Cooling
    • Central
    Appliances
    • Included: Dishwasher, Garbage disposal, Microwave, Range / Oven
    Features
    • Smoke Detector, Ceiling-High, Fire Alarm System, Lighting Recessed
    • Flooring: Tile, Carpet, Hardwood
    Interior area
    • Total interior livable area: 2,962 sqft

    Property

    Parking
    • Total spaces: 2
    • Parking features: Garage - Attached
    Features
    • Exterior features: Shingle (Not Wood), Stone
    Lot
    • Size: 8,058 sqft
    • Features: Interior, Curbs
    Details
    • Parcel number: R15421503SS0007

    Construction

    Type & style
    • Home type: SingleFamily
    Materials
    • Foundation: Slab
    • Roof: Composition
    Condition
    • New construction: No
    • Year built: 2018

    Utilities & green energy

    • Utilities for property: Electricity on Property, Propane Available, Phone on Property

    Community & neighborhood

    Location
    • Region: Georgetown

    HOA & financial

    HOA
    • Has HOA: Yes
    • HOA fee: $47 monthly

    Other

    Other facts
    • Exterior Features: Private BackYard, Sidewalk, Gutters Full, Pest Tubes in Walls
    • Kitchen Appliances: Built-In Oven(s), Cook Top Gas, Exhaust Fan Vented
    • Rooms: Game
    • Utilities: Electricity on Property, Propane Available, Phone on Property
    • Interior Features: Smoke Detector, Ceiling-High, Fire Alarm System, Lighting Recessed
    • Stories Lookup: 2
    • View: No View
    • Construction: Stone Veneer, HardiPlank Type, 1 Side Masonry, Composition Shingle
    • Lot Features: Interior, Curbs
    • Association Fee Frequency: Monthly
    • Restrictions: Covenant, Deed Restrictions
    • Year Built: 2017
    • HOA Requirement: Mandatory
    • Ownership Type: Fee-Simple
    • Ownership type: Fee-Simple

    Price history

    DateEventPrice
    2/27/2018Sold--
    Source: Agent Provided Report a problem
    10/3/2017Price change$365,000-2.7%$123/sqft
    Source: CalAtlantic Homes Report a problem
    4/23/2017Listed for sale$375,000$127/sqft
    Source: HomesUSA.com #3904465 Report a problem

    Public tax history

    YearProperty taxesTax assessment
    2025$13,002 +7.5%$604,438 +10%
    2024$12,090 +15.3%$549,489 +10%
    2023$10,486 -4.7%$499,535 +10%
    2022$11,009 +0.7%$454,123 +10%
    2021$10,929 +8.8%$412,839 +10%
    2020$10,041 -7%$375,308 -3.3%
    2019$10,797 +516.4%$388,095 +1.6%
    2018$1,752 $381,817 +584.8%
    2017$1,752 +13.1%$55,760 +13.3%
    2016$1,549 $49,200 +29.6%
    2015-- $37,962

    Find assessor info on the county website

    Neighborhood: 78628

    Nearby schools

    GreatSchools rating
    Schools provided by the listing agent
    • Elementary: Rancho Sienna Elementary
    • Middle: Liberty Hill Junior High
    • High: Liberty Hill High School
    • District: Liberty Hill ISD

    Source: The MLS. This data may not be complete. We recommend contacting the local school district to confirm school assignments for this home.

    Get a cash offer in 3 minutes
    Find out how much your home could sell for in as little as 3 minutes with a no-obligation cash offer.
    Estimated market value
    $588,900
    Get a cash offer in 3 minutes
    Find out how much your home could sell for in as little as 3 minutes with a no-obligation cash offer.
    Estimated market value
    $588,900