This thoughtfully designed home offers the perfect blend of space, comfort, and versatility. The spacious Owner's Suite serves as a relaxing retreat, complete with a beautifully tiled walk-in shower and double vanity. A separate dining room and dedicated office provide flexibility for entertaining, working, or pursuing hobbies. Upstairs, the expansive loft offers additional living space that functions beautifully as a bonus area, media room, playroom, or lounge. Step outside to enjoy the screened porch overlooking the fenced backyard, where a firepit creates the perfect setting for gatherings. Beyond the backyard, the scenery provides a peaceful backdrop that evokes the feeling of a private mountain getaway, adding to the home's sense of relaxation and escape. This outdoor space invites you to slow down and unwind.
Pending
Price cut: $500 (8/20)
$414,500
116 Montasel Ct, Fuquay Varina, NC 27526
4beds
2,606sqft
Single Family Residence
Built in 2020
0.36 Acres Lot
$410,800 Zestimate®
$159/sqft
$33/mo HOA
What's special
Expansive loftDedicated officeBeautifully tiled walk-in showerFenced backyardScreened porchDouble vanitySeparate dining room
- 121 days
- 155
- 2
Zillow last checked:
Listing updated:
Listed by:
Blair Sauls Pelosi 919-632-2103,
eXp Realty, LLC - C
Source: Doorify MLS,MLS#: 10171596
Facts & features
Interior
Bedrooms & bathrooms
- Bedrooms: 4
- Bathrooms: 3
- Full bathrooms: 2
- 1/2 bathrooms: 1
Primary bedroom
- Level: Second
- Area: 208 Square Feet
- Dimensions: 16.0 x 13.0
Bedroom 2
- Level: Second
- Area: 139.2 Square Feet
- Dimensions: 12.0 x 11.6
Bedroom 3
- Level: Second
- Area: 137.34 Square Feet
- Dimensions: 12.6 x 10.9
Bedroom 4
- Level: Second
- Area: 103.96 Square Feet
- Dimensions: 9.2 x 11.3
Heating
- Heat Pump
Cooling
- Central Air, Ceiling Fan(s), Electric
Appliances
- Included: Dishwasher, Microwave, Oven, Water Heater
- Laundry: Laundry Room, Upper Level
Features
- Ceiling Fan(s), Kitchen Island, Pantry, Walk-In Closet(s), Walk-In Shower
- Flooring: Carpet, Luxury Vinyl, Tile
- Windows: Blinds
- Number of fireplaces: 1
- Fireplace features: Gas
- Common walls with other units/homes: No Common Walls
Interior area
- Total structure area: 2,606
- Total interior livable area: 2,606 sqft
- Finished area above ground: 2,606
- Finished area below ground: 0
Property
Parking
- Total spaces: 6
- Parking features: Concrete, Garage Faces Front, Garage, Garage Door Opener
- Garage spaces: 2
- Uncovered spaces: 4
Features
- Levels: Two
- Stories: 2
- Patio & porch: Covered, Front Porch, Screened
- Exterior features: Fire Pit, Storage
- Fencing: Back Yard,Wood
- Has view: Yes
- View description: Trees/Woods
Lot
- Size: 0.36 Acres
- Features: Back Yard, Cleared, Garden, Gentle Sloping, Sloped Down, Sloped
- Residential vegetation: Grassed
Details
- Additional structures: None
- Parcel number: 040664 0025 96
- Zoning: R-15
- Special conditions: Standard
- Other equipment: None
Construction
Type & style
- Home type: SingleFamily
- Architectural style: Traditional
- Property subtype: Single Family Residence
Materials
- Block, Vinyl Siding
- Foundation: Crawlspace
- Roof: Shingle,Architectural Shingle
Condition
- New construction: No
- Year built: 2020
Details
- Builder model: Cameron
- Builder name: Mattamy Homes
Utilities & green energy
- Sewer: Public Sewer
- Water: Public
- Utilities for property: Electricity Connected, Propane, Sewer Connected, Water Connected
Community & HOA
Community
- Features: Playground, Sidewalks
- Subdivision: Southern Acres
HOA
- Has HOA: Yes
- Amenities included: Playground
- Services included: Maintenance Grounds, Maintenance Structure
- HOA fee: $100 quarterly
- HOA name: Encore
- HOA phone: 919-324-3829
Location
- Region: Fuquay Varina
Financial & listing details
- Price per square foot: $159/sqft
- Tax assessed value: $304,518
- Annual tax amount: $3,635
- Date on market: 6/4/2026
- Listing agreement: Exclusive Right To Sell
- Listing terms: Cash,Conventional,FHA,VA Loan
- Road surface type: Asphalt, Paved
Estimated market value
$410,800
$390,000 - $431,000
$2,401/mo
Price history
| Date | Event | Price |
|---|---|---|
| 8/26/2026 | Pending sale | $414,500$159/sqft |
Source:  Doorify MLS #10171596 Report a problem Doorify MLS #10171596 Report a problem | ||
| 8/20/2026 | Price change | $414,500-0.1%$159/sqft |
Source: Doorify MLS #10171596 Report a problem | ||
| 8/6/2026 | Price change | $415,000-0.6%$159/sqft |
Source: Doorify MLS #10171596 Report a problem | ||
| 7/26/2026 | Price change | $417,500-0.6%$160/sqft |
Source: Doorify MLS #10171596 Report a problem | ||
| 7/10/2026 | Price change | $420,000-1.2%$161/sqft |
Source: Doorify MLS #10171596 Report a problem | ||
| 6/29/2026 | Price change | $425,000-1%$163/sqft |
Source: Doorify MLS #10171596 Report a problem | ||
| 6/25/2026 | Price change | $429,500-0.1%$165/sqft |
Source: Doorify MLS #10171596 Report a problem | ||
| 6/19/2026 | Price change | $430,000-0.5%$165/sqft |
Source: Doorify MLS #10171596 Report a problem | ||
| 6/17/2026 | Price change | $432,000-0.6%$166/sqft |
Source: Doorify MLS #10171596 Report a problem | ||
| 6/10/2026 | Price change | $434,500-1.3%$167/sqft |
Source: Doorify MLS #10171596 Report a problem | ||
| 6/4/2026 | Listed for sale | $440,000+48.9%$169/sqft |
Source: Doorify MLS #10171596 Report a problem | ||
| 11/16/2020 | Sold | $295,500+2.4%$113/sqft |
Source: Doorify MLS #2322207 Report a problem | ||
| 6/1/2020 | Pending sale | $288,500$111/sqft |
Source: RE/MAX United #2322207 Report a problem | ||
| 6/1/2020 | Listed for sale | $288,500$111/sqft |
Source: RE/MAX United #2322207 Report a problem | ||
Public tax history
| Year | Property taxes | Tax assessment |
|---|---|---|
| 2025 | $3,636 | $304,518 |
| 2024 | $3,636 +0.8% | $304,518 |
| 2023 | $3,605 | $304,518 |
| 2022 | $3,605 -10% | $304,518 +4.9% |
| 2021 | $4,006 +8377.9% | $290,430 +480.9% |
| 2020 | $47 | $50,000 |
Find assessor info on the county website
Monthly payment
Est. payment
Payment breakdown
Explore the cost of this home by adjusting the details. Changes won't be saved.Climate risks
Neighborhood: 27526
Nearby schools
Schools provided by the listing agent
- Elementary: Harnett - North Harnett Primary
- Middle: Harnett - Harnett Central Middle
- High: Harnett - Harnett Central High
Source: Doorify MLS. This data may not be complete. We recommend contacting the local school district to confirm school assignments for this home.

Similar homes
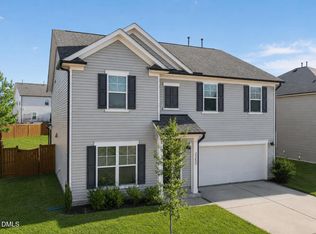
- $425,0005 bd3 ba2.7k sqft2252 Fairway Green Dr, Fuquay Varina, NC 27526For Sale
 MLS ID #10187299, Jim Allen. Doorify MLS
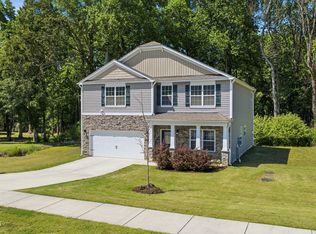
 - $445,0004 bd3 ba2.9k sqft188 Long Meadow Ln, Fuquay Varina, NC 27526For Sale
 MLS ID #10167812, Dilshadahemad Khan. Doorify MLS
 - $464,9005 bd3 ba2.3k sqft716 Harvest Point Dr, Fuquay Varina, NC 27526For Sale
 MLS ID #10193932, Shari Austin. Doorify MLS
 - $414,9004 bd2 ba1.7k sqft268 Silver Maple Dr, Fuquay Varina, NC 27526For Sale
 MLS ID #10183224, Crystal Rebecca Francesconi. Doorify MLS
 - $392,0003 bd3 ba2.2k sqft127 Paige Stone Way, Angier, NC 27501For SaleMLS ID #10191918, Tracy Benton. Doorify MLS
- $400,0004 bd3 ba2k sqft220 Bridge St, Fuquay Varina, NC 27526For SaleMLS ID #10186331, David Allan Ellsworth. Doorify MLS
- $450,0003 bd2 ba2.3k sqft1212 Windrose Dr, Fuquay Varina, NC 27526For SaleMLS ID #10179007, Shari Austin. Doorify MLS
- $482,5005 bd3 ba2.7k sqft1809 Carlton Links Dr, Fuquay Varina, NC 27526For SaleMLS ID #10189681, Lynda Brookwell. Doorify MLS
- $450,0003 bd3 ba2.2k sqft613 Minerva Dale Dr, Fuquay Varina, NC 27526For SaleMLS ID #10187247, Stan Partin. Doorify MLS
- $365,0003 bd2 ba1.7k sqft82 Coble Farms Pl, Fuquay Varina, NC 27526For SaleMLS ID #10175484, Angie Howe. Doorify MLS
- $469,9004 bd3 ba2.8k sqft1333 Amos Park St, Fuquay Varina, NC 27526For SaleMLS ID #10188054, Vimal Chellaiyah. Doorify MLS
- $380,0003 bd3 ba2.4k sqft1033 Leatherstone Ln, Fuquay Varina, NC 27526For SaleMLS ID #10176547, Darren Dontay Brothers. Doorify MLS
- $395,0003 bd3 ba2.2k sqft537 Duchart Ln, Fuquay Varina, NC 27526For SaleMLS ID #10172568, Craig Tribus. Doorify MLS
- $475,0004 bd4 ba2.9k sqft121 Highland Forest Dr, Fuquay Varina, NC 27526For SaleMLS ID #10178562, Christie Yarbrough. Doorify MLS
- $389,0003 bd2 ba1.6k sqft2129 Maizefield Ln, Fuquay Varina, NC 27526For SaleMLS ID #10185233, Don Gomez. Doorify MLS
- $529,9005 bd3 ba2.9k sqft4318 Olde Waverly Way, Fuquay Varina, NC 27526For SaleMLS ID #10184321, Ricardo Cobos. Doorify MLS
- $534,0003 bd3 ba2.9k sqft2646 Nassau Trce, Fuquay Varina, NC 27526For SaleMLS ID #10188968, Peter William Johnson. Doorify MLS
- $374,9993 bd2 ba1.6k sqft89 Tangled Oaks Ln, Fuquay Varina, NC 27526For SaleMLS ID #10171887, Devin E Giovacchini. Doorify MLS
- $419,9004 bd3 ba2.4k sqft180 Long Grass Drive, Smithfield, NC 27577For Sale
 MLS ID #100605198, Sarah Houck, EXP Realty LLC - C. Hive MLS
 - $429,0003 bd3 ba2.9k sqft116 Hay Field Dr, Lillington, NC 27546For SaleMLS ID #10183911, Luisa Melvin. Doorify MLS
