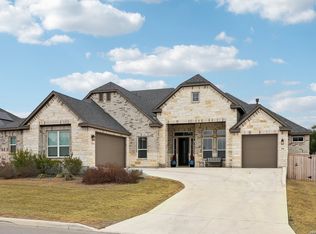
**VA Assumable 4.9 Interest Rate **This pristine residence beautifully crafted by Kindred Homes is ready for new owners. Nestled in Potranco Oaks this home boasts 4 bedrooms, 3.5 baths, and a 3-car garage and offers both elegance and functionality. Enter into a spacious open floor plan where the living room impresses with dark wood beams, a cozy fireplace, and expansive sliding glass doors framing tranquil backyard views. The kitchen is a chef's dream with its oversized center island, stylish backsplash, gas cooking, stainless steel appliances, walk-in pantry, and ample counter and cabinet space, all overlooking a delightful breakfast nook. A serene main-level study provides the perfect work-from-home retreat, while the formal dining room sets the stage for sophisticated gatherings. The primary bedroom is a sanctuary unto itself, featuring a lavish private bathroom with separate vanities, a soaking tub, and a generously-sized walk-in shower. For leisurely evenings, indulge in movie nights in the inviting media room. Step outside to the extended covered back patio, ideal for seamless indoor-outdoor entertaining. This home embodies comfort, luxury, and charm, awaiting its discerning new owners.
Sold
Price Unknown
116 Moon Ln, Castroville, TX 78009
4beds
3,568sqft
Single Family Residence
Built in 2023
0.44 Acres Lot
$736,900 Zestimate®
$--/sqft
$4,872 Estimated rent
Home value
$736,900
$700,000 - $774,000
$4,872/mo
Zestimate® history
Owner options
List your home for rent
$4,872/mo
Rent Zestimate®
Find your next renter with Zillow Rental Manager. Plus, with online applications, you can quickly screen prospective tenants – for free.
$4,872/mo
Rent Zestimate®
Refinance and save
$150/mo
Est. payment
Refinancing to a lower rate could help reduce your monthly payments and save thousands over the life of the loan.
$150/mo
Est. payment
Explore your selling options
Work with a Zillow partner agent
Leverage their expertise and Zillow's premium Showcase listings to get your home seen by more buyers.
Get startedList with your own agent
Get your home in front of millions of buyers by listing it on Zillow.
Learn how to do itSell it yourself
Take full control of how buyers see your home on Zillow by listing For Sale by Owner (FSBO).
List your homeWhat's special
Zillow last checked:
Listing updated:
Listed by:
Tre Serrano TREC #687355 (855) 450-0442,
Real Broker, LLC
Source: LERA MLS,MLS#: 1774606
Facts & features
Interior
Bedrooms & bathrooms
- Bedrooms: 4
- Bathrooms: 4
- Full bathrooms: 3
- 1/2 bathrooms: 1
Primary bedroom
- Features: Walk-In Closet(s), Ceiling Fan(s), Full Bath
- Area: 345
- Dimensions: 23 x 15
Bedroom 2
- Area: 154
- Dimensions: 14 x 11
Bedroom 3
- Area: 143
- Dimensions: 13 x 11
Bedroom 4
- Area: 182
- Dimensions: 14 x 13
Primary bathroom
- Features: Tub/Shower Separate, Separate Vanity
- Area: 240
- Dimensions: 20 x 12
Dining room
- Area: 169
- Dimensions: 13 x 13
Kitchen
- Area: 210
- Dimensions: 15 x 14
Living room
- Area: 483
- Dimensions: 23 x 21
Heating
- Central, Electric, Natural Gas
Cooling
- 13-15 SEER AX, Ceiling Fan(s), Two Central
Appliances
- Included: Cooktop, Built-In Oven, Gas Cooktop, Dishwasher
- Laundry: Washer Hookup, Dryer Connection
Features
- Separate Dining Room, Two Eating Areas, Kitchen Island, Pantry, Study/Library, Media Room, Open Floorplan, Walk-In Closet(s), Ceiling Fan(s), Solid Counter Tops, Programmable Thermostat
- Flooring: Carpet, Ceramic Tile, Wood
- Windows: Double Pane Windows, Low Emissivity Windows
- Has basement: No
- Attic: 12"+ Attic Insulation
- Has fireplace: No
- Fireplace features: Not Applicable
Interior area
- Total structure area: 3,568
- Total interior livable area: 3,568 sqft
Property
Parking
- Total spaces: 3
- Parking features: Three Car Garage, Attached, Garage Door Opener
- Attached garage spaces: 3
Features
- Levels: One
- Stories: 1
- Patio & porch: Covered
- Exterior features: Sprinkler System
- Pool features: None
Lot
- Size: 0.44 Acres
- Features: Corner Lot, 1/4 - 1/2 Acre
- Residential vegetation: Mature Trees (ext feat)
Details
- Parcel number: 510130
Construction
Type & style
- Home type: SingleFamily
- Property subtype: Single Family Residence
Materials
- 3 Sides Masonry
- Foundation: Slab
- Roof: Composition
Condition
- Pre-Owned
- New construction: No
- Year built: 2023
Details
- Builder name: Kindred Homes
Utilities & green energy
- Electric: CPS
- Sewer: Forest Glen, Sewer System
- Water: Yancy, Water System
Green energy
- Green verification: HERS Index Score, HERS 0-85
- Indoor air quality: Integrated Pest Management
Community & neighborhood
Community
- Community features: None
Location
- Region: Castroville
- Subdivision: Potranco Oaks
HOA & financial
HOA
- Has HOA: Yes
- HOA fee: $150 annually
- Association name: POTRANCO OAKS HOA
Other
Other facts
- Listing terms: Conventional,FHA,VA Loan,Cash,Assumable
Price history
| Date | Event | Price |
|---|---|---|
| 3/5/2025 | Listed for sale | $759,000$213/sqft |
Source:  LERA MLS #1832243 Report a problem LERA MLS #1832243 Report a problem | ||
| 2/10/2025 | Pending sale | $759,000$213/sqft |
Source: LERA MLS #1832243 Report a problem | ||
| 12/4/2024 | Listed for sale | $759,000+4.7%$213/sqft |
Source: LERA MLS #1827097 Report a problem | ||
| 11/18/2024 | Sold | -- |
Source: LERA MLS #1774606 Report a problem | ||
| 10/12/2024 | Listing removed | $4,500$1/sqft |
Source: LERA MLS #1807314 Report a problem | ||
| 10/11/2024 | Contingent | $725,000$203/sqft |
Source: LERA MLS #1774606 Report a problem | ||
| 9/9/2024 | Listed for rent | $4,500$1/sqft |
Source: LERA MLS #1807314 Report a problem | ||
| 5/13/2024 | Listed for sale | $725,000-5.8%$203/sqft |
Source: LERA MLS #1774606 Report a problem | ||
| 4/28/2023 | Sold | -- |
Source: LERA MLS #1665563 Report a problem | ||
| 2/27/2023 | Pending sale | $769,990$216/sqft |
Source: LERA MLS #1665563 Report a problem | ||
| 2/3/2023 | Listed for sale | $769,990$216/sqft |
Source: Kindred Homes Report a problem | ||
Public tax history
| Year | Property taxes | Tax assessment |
|---|---|---|
| 2025 | $14,737 -16.8% | $703,430 -8.3% |
| 2024 | $17,706 | $767,310 +194.2% |
| 2023 | -- | $260,800 +624.6% |
| 2022 | $732 | $35,990 |
Find assessor info on the county website
Neighborhood: 78009

Nearby schools
GreatSchools rating
- 7/10Potranco Elementary SchoolGrades: PK-5Distance: 1.1 mi
- 6/10Medina Valley Loma Alta MiddleGrades: 6-8Distance: 1.3 mi
- 5/10Medina Valley High SchoolGrades: 9-12Distance: 5.8 mi
Schools provided by the listing agent
- Elementary: Potranco
- Middle: Bernal
- High: Medina Valley
- District: Medina Valley I.S.D.
Source: LERA MLS. This data may not be complete. We recommend contacting the local school district to confirm school assignments for this home.
Get a cash offer in 3 minutes
Find out how much your home could sell for in as little as 3 minutes with a no-obligation cash offer.
Estimated market value
$736,900
Get a cash offer in 3 minutes
Find out how much your home could sell for in as little as 3 minutes with a no-obligation cash offer.
Estimated market value
$736,900
- Texas
- Medina County
- Castroville
- 78009
- 116 Moon Ln
Nearby cities
Nearby zip codes
Other Castroville Topics
