Skip main navigation
Sold for $385,000
  • $385,000

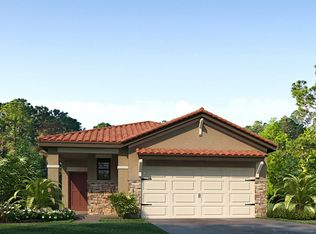
    116 Moscata Way, Nokomis, FL 34275

    3beds
    1,427sqft
    Single Family Residence
    Built in 2023
    4,688 Square Feet Lot
    $368,300 Zestimate®
    $270/sqft
    $2,550 Estimated rent

    Home value

    $368,300

    $331,000 - $409,000

    $2,550/mo

    Zestimate® history
    Loading
    Loading...

    Owner options

    List your home for rent

    $2,550/mo

    Rent Zestimate®

    Find your next renter with Zillow Rental Manager. Plus, with online applications, you can quickly screen prospective tenants – for free.

    Learn more

    $2,550/mo

    Rent Zestimate®

    Refinance and save

    $2,722/mo

    Est. payment

    Refinancing to a lower rate could help reduce your monthly payments and save thousands over the life of the loan.

    See today's rates

    $2,722/mo

    Est. payment

    Explore your selling options

    Work with a Zillow partner agent

    Leverage their expertise and Zillow's premium Showcase listings to get your home seen by more buyers.

    Get started

    List with your own agent

    Get your home in front of millions of buyers by listing it on Zillow.

    Learn how to do it

    Sell it yourself

    Take full control of how buyers see your home on Zillow by listing For Sale by Owner (FSBO).

    List your home

    What's special

    Quartz countertopsHigh ceilingsPlantation shuttersWhite solid wood cabinetryCrown moldingBeautiful trees and foliageMature landscaping
    Toscana Isles is a fantastic resort-style community that is known for its excellent amenities, beautiful lakes and friendly, laid-back Florida lifestyle. As you step up to this amazing home that has been lovingly and proactively cared for, you’re greeted by the lush garden landscape complementing the paver walkway leading to the inviting glass front door with a retractable screen. Once inside you’ll find a coastal vibe with soothing, cool colors that are accentuated by the high ceilings and crown molding. Designer features and upgrades abound in this custom Avery model home including plantation shutters throughout. The kitchen is adorned with white, solid wood cabinetry and appealing quartz countertops and the almost new stainless steel appliances are the ideal complement. Sitting on the lanai, you'll notice mature landscaping and beautiful trees and foliage. Just outside the lanai, you can get a peek-a-boo view of one of the many lakes that adorn this beautiful community. Speaking of lakes, Toscana Isles has more than 200 acres of lakes. Kayaking, canoeing, paddle boarding and fishing are all activities residents of this community enjoy. As if this weren't enough, the Tuscan-inspired, 8,000-square-foot amenity center is phenomenal. There is a beautiful fitness center and many activity rooms. The centerpiece of the amenities is the large infinity-edge community pool that makes you feel as if you are living on vacation. This excellent location is a short two-mile drive to the new and state-of-the-art Sarasota Memorial Hospital and only a six-mile drive to Nokomis Beach and close to Venice Island's shops and quaint eateries. Or you can spend the day at Venice Beach enjoying the crystal blue waters of the Gulf of America and world-class sunsets.

    Zillow last checked:

    Listing updated:

    Listing Provided by:

    Kevin Stanley, PA 941-716-0564,

    PREMIER SOTHEBYS INTL REALTY 941-412-3323

    Bought with:

    Timothy Trojanowski, 3335099

    ALBERT WOOSTER & COMPANY

    Source: Stellar MLS,MLS#: N6138245MLS LogoOriginating MLS: Venice

    Facts & features

    Interior

    Bedrooms & bathrooms
    • Bedrooms: 3
    • Bathrooms: 2
    • Full bathrooms: 2
    Primary bedroom
    • Features: Walk-In Closet(s)
    • Level: First
    • Area: 182 Square Feet
    • Dimensions: 14x13
    Bedroom 2
    • Features: Built-in Closet
    • Level: First
    • Area: 110 Square Feet
    • Dimensions: 10x11
    Bedroom 3
    • Features: Built-in Closet
    • Level: First
    • Area: 110 Square Feet
    • Dimensions: 10x11
    Great room
    • Level: First
    • Area: 299 Square Feet
    • Dimensions: 13x23
    Kitchen
    • Level: First
    • Area: 240 Square Feet
    • Dimensions: 12x20
    Laundry
    • Level: First
    • Area: 80 Square Feet
    • Dimensions: 8x10
    Heating
    • Central, Electric
    Cooling
    • Central Air
    Appliances
    • Included: Dishwasher, Disposal, Dryer, Electric Water Heater, Microwave, Range, Refrigerator, Washer
    • Laundry: Electric Dryer Hookup, Inside, Laundry Room
    Features
    • Ceiling Fan(s), Crown Molding, High Ceilings, Kitchen/Family Room Combo, Living Room/Dining Room Combo, Open Floorplan, Primary Bedroom Main Floor, Solid Surface Counters, Solid Wood Cabinets, Split Bedroom, Thermostat, Walk-In Closet(s)
    • Flooring: Carpet, Porcelain Tile
    • Doors: Sliding Doors
    • Windows: Hurricane Shutters
    • Has fireplace: No
    Interior area
    • Total structure area: 1,995
    • Total interior livable area: 1,427 sqft

    Property

    Parking
    • Total spaces: 2
    • Parking features: Garage - Attached
    • Attached garage spaces: 2
    • Details: Garage Dimensions: 20x22
    Features
    • Levels: One
    • Stories: 1
    • Exterior features: Irrigation System, Other, Rain Gutters, Sidewalk
    • Waterfront features: Lake
    Lot
    • Size: 4,688 sqft
    Details
    • Parcel number: 0366110738
    • Zoning: PUD
    • Special conditions: None

    Construction

    Type & style
    • Home type: SingleFamily
    • Property subtype: Single Family Residence
    Materials
    • Block, Concrete, Stucco
    • Foundation: Slab
    • Roof: Tile
    Condition
    • New construction: No
    • Year built: 2023

    Utilities & green energy

    • Sewer: Public Sewer
    • Water: Public
    • Utilities for property: BB/HS Internet Available, Cable Connected, Electricity Connected, Other, Phone Available, Public, Sewer Connected, Street Lights, Underground Utilities, Water Connected

    Community & neighborhood

    Community
    • Community features: Lake, Water Access, Clubhouse, Community Mailbox, Deed Restrictions, Dog Park, Fitness Center, Gated Community - Guard, Irrigation-Reclaimed Water, Park, Playground, Pool, Sidewalks, Tennis Court(s)
    Location
    • Region: Nokomis
    • Subdivision: TOSCANA ISLES PH 6 UN 2

    HOA & financial

    HOA
    • Has HOA: Yes
    • HOA fee: $252 monthly
    • Amenities included: Clubhouse, Fitness Center, Gated, Maintenance, Pickleball Court(s), Playground, Pool, Recreation Facilities, Tennis Court(s)
    • Services included: Community Pool, Maintenance Grounds, Manager, Recreational Facilities
    • Association name: Sebastian Walczac
    • Association phone: 941-200-1570
    Other fees
    • Pet fee: $0 monthly
    Other financial information
    • Total actual rent: 0

    Other

    Other facts
    • Listing terms: Cash,Conventional
    • Ownership: Fee Simple
    • Road surface type: Paved

    Price history

    DateEventPrice
    6/5/2025Sold$385,000-3.8%$270/sqft
    Source: Stellar MLS #N6138245 Report a problem
    5/22/2025Pending sale$400,000$280/sqft
    Source: Stellar MLS #N6138245 Report a problem
    5/20/2025Price change$400,000-3.6%$280/sqft
    Source: Stellar MLS #N6138245 Report a problem
    4/22/2025Price change$415,000-4.6%$291/sqft
    Source: Stellar MLS #N6138245 Report a problem
    4/4/2025Listed for sale$435,000+2%$305/sqft
    Source: Stellar MLS #N6138245 Report a problem
    8/31/2023Sold$426,610$299/sqft
    Source: Public Record Report a problem

    Public tax history

    YearProperty taxesTax assessment
    2025$6,039 -16.7%$324,400 -10.4%
    2024$7,250 +120.4%$362,200 +268.8%
    2023$3,290 +20.6%$98,200 +69.9%
    2022$2,728 $57,800
    2021-- --

    Find assessor info on the county website

    Neighborhood: 34275

    Nearby schools

    GreatSchools rating
    Schools provided by the listing agent
    • Elementary: Venice Elementary
    • Middle: Venice Area Middle
    • High: Venice Senior High

    Source: Stellar MLS. This data may not be complete. We recommend contacting the local school district to confirm school assignments for this home.

    Get a cash offer in 3 minutes
    Find out how much your home could sell for in as little as 3 minutes with a no-obligation cash offer.
    Estimated market value
    $368,300
    Get a cash offer in 3 minutes
    Find out how much your home could sell for in as little as 3 minutes with a no-obligation cash offer.
    Estimated market value
    $368,300