Water Living at its finest! This 4 bedroom 3 bath home has a spectacular large flat back yard with water views from the Living room, kitchen and primary suite. It's hard to beat the outdoor space as well, that has a fireplace, large covered patio and entertaining area to boast about. Inside you will find custom brick walls, hardwood floors, kitchen with a large island and beautiful granite throughout. Triple split floor plan with a massive primary suite and bathroom with separate tub and shower. Don't wait to set up your showing, because someone else might call this one home before you.
Closed
Price Unknown
116 Mullherrin Dr, Madison, MS 39110
4beds
2,385sqft
Residential, Single Family Residence
Built in 2010
0.4 Acres Lot
$431,800 Zestimate®
$--/sqft
$3,145 Estimated rent
Home value
$431,800
$393,000 - $475,000
$3,145/mo
Zestimate® history
Owner options
List your home for rent
$3,145/mo
Rent Zestimate®
Find your next renter with Zillow Rental Manager. Plus, with online applications, you can quickly screen prospective tenants – for free.
$3,145/mo
Rent Zestimate®
Refinance and save
$600/mo
Est. payment
Refinancing to a lower rate could help reduce your monthly payments and save thousands over the life of the loan.
$600/mo
Est. payment
Explore your selling options
Work with a Zillow partner agent
Leverage their expertise and Zillow's premium Showcase listings to get your home seen by more buyers.
Get startedList with your own agent
Get your home in front of millions of buyers by listing it on Zillow.
Learn how to do itSell it yourself
Take full control of how buyers see your home on Zillow by listing For Sale by Owner (FSBO).
List your homeWhat's special
Zillow last checked:
Listing updated:
Listed by:
Barbara Mooney 662-386-2923,
McKee Realty, Inc.
Bought with:
Stephanie Remore, S45324
Keller Williams
Source: MLS United,MLS#: 4141300
Facts & features
Interior
Bedrooms & bathrooms
- Bedrooms: 4
- Bathrooms: 3
- Full bathrooms: 3
Primary bedroom
- Level: Main
Bedroom
- Level: Main
Bedroom
- Level: Main
Bedroom
- Level: Main
Primary bathroom
- Level: Main
Bathroom
- Level: Main
Bathroom
- Level: Main
Laundry
- Level: Main
Living room
- Level: Main
Other
- Level: Main
Other
- Level: Main
Heating
- Central, Natural Gas
Cooling
- Central Air
Appliances
- Included: Built-In Gas Range, Dishwasher
Features
- Has fireplace: Yes
- Fireplace features: Living Room, Other, Outside
Interior area
- Total structure area: 2,385
- Total interior livable area: 2,385 sqft
Property
Parking
- Total spaces: 3
- Parking features: Garage
- Garage spaces: 3
Features
- Levels: One
- Stories: 1
- Exterior features: Outdoor Kitchen
- Fencing: Back Yard
Lot
- Size: 0.4 Acres
Details
- Parcel number: 081e152930000
Construction
Type & style
- Home type: SingleFamily
- Property subtype: Residential, Single Family Residence
Materials
- Brick
- Foundation: Slab
- Roof: Architectural Shingles
Condition
- New construction: No
- Year built: 2010
Utilities & green energy
- Sewer: Public Sewer
- Water: Public
- Utilities for property: Cable Available, Electricity Connected, Natural Gas Connected, Sewer Connected, Water Connected
Community & HOA
Community
- Subdivision: Hatheway Lake
HOA
- Has HOA: Yes
- Services included: Maintenance Grounds, Pool Service
- HOA fee: $600 annually
Location
- Region: Madison
Financial & listing details
- Tax assessed value: $287,780
- Annual tax amount: $2,194
- Date on market: 3/5/2026
- Electric utility on property: Yes
Price history
| Date | Event | Price |
|---|---|---|
| 6/11/2026 | Sold | -- |
Source: MLS United #4141300 Report a problem | ||
| 4/29/2026 | Pending sale | $439,900$184/sqft |
Source: MLS United #4141300 Report a problem | ||
| 3/25/2026 | Price change | $439,900-2.2%$184/sqft |
Source: MLS United #4141300 Report a problem | ||
| 3/5/2026 | Listed for sale | $449,900+5.9%$189/sqft |
Source: MLS United #4141300 Report a problem | ||
| 10/3/2023 | Sold | -- |
Source: MLS United #4056893 Report a problem | ||
| 9/7/2023 | Pending sale | $425,000$178/sqft |
Source: MLS United #4056893 Report a problem | ||
| 8/24/2023 | Listed for sale | $425,000+25.9%$178/sqft |
Source: MLS United #4056893 Report a problem | ||
| 12/19/2012 | Listing removed | $337,500$142/sqft |
Source: Front Gate Realty, LLC #238726 Report a problem | ||
| 10/3/2012 | Price change | $337,500-0.1%$142/sqft |
Source: Front Gate Realty, LLC #238726 Report a problem | ||
| 8/27/2012 | Listed for sale | $338,000$142/sqft |
Source: Front Gate Realty, LLC #238726 Report a problem | ||
Public tax history
| Year | Property taxes | Tax assessment |
|---|---|---|
| 2025 | $2,194 | $28,778 |
| 2024 | $2,194 -26% | $28,778 +0% |
| 2023 | $2,966 | $28,767 |
| 2022 | $2,966 +5.9% | $28,767 +3.8% |
| 2021 | $2,801 | $27,707 |
| 2020 | $2,801 +12% | $27,707 |
| 2019 | $2,501 | $27,707 |
| 2018 | $2,501 | $27,707 +1.5% |
| 2017 | $2,501 +1.7% | $27,285 |
| 2016 | $2,459 | $27,285 |
| 2015 | $2,459 +9.7% | $27,285 |
| 2014 | $2,240 | $27,285 |
| 2013 | -- | -- |
| 2012 | -- | -- |
| 2011 | -- | -- |
| 2010 | -- | -- |
| 2009 | -- | -- |
| 2008 | -- | -- |
| 2007 | -- | -- |
Find assessor info on the county website
Neighborhood: 39110
Nearby homes
- $434,300-- bd5 ba2.9k sqft114 Mullherrin Dr, Madison, MS 39110Off Market
- $445,7004 bd3 ba2.3k sqft118 Mullherrin Dr, Madison, MS 39110Off Market
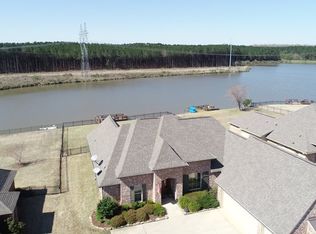
- $505,300-- bd5 ba3.1k sqft112 Mullherrin Dr, Madison, MS 39110Off Market
- $488,700-- bd5 ba3.1k sqft120 Mullherrin Dr, Madison, MS 39110Off Market
- $427,1004 bd3 ba2.7k sqft115 Mullherrin Dr, Madison, MS 39110Off Market
- $442,000-- bd5 ba2.7k sqft121 Mullherrin Dr, Madison, MS 39110Off Market
- $367,0003 bd3 ba2.1k sqft113 Mullherrin Dr, Madison, MS 39110Off Market
- $390,8003 bd3 ba2k sqft113 Mullherrin, Madison, MS 39110Off Market
Nearby schools
GreatSchools rating
- 9/10Mannsdale Elementary SchoolGrades: K-2Distance: 0.5 mi
- 8/10Germantown Middle SchoolGrades: 6-8Distance: 4.8 mi
- 8/10Germantown High SchoolGrades: 9-12Distance: 4.8 mi
Schools provided by the listing agent
- Elementary: Mannsdele
- Middle: Germantown Middle
- High: Germantown
Source: MLS United. This data may not be complete. We recommend contacting the local school district to confirm school assignments for this home.
- Mississippi
- Madison County
- Madison
- 39110
- 116 Mullherrin Dr
