Skip main navigation
Sold for $749,000
  • $749,000

    116 N 11TH Avenue #1 & 2, Phoenix, AZ 85007

    6beds
    3baths
    3,030sqft
    Multi Family
    Built in 2021
    -- sqft lot
    $746,000 Zestimate®
    $247/sqft
    $2,258 Estimated rent

    Home value

    $746,000

    $679,000 - $813,000

    $2,258/mo

    Zestimate® history
    Loading
    Loading...

    Owner options

    List your home for rent

    $2,258/mo

    Rent Zestimate®

    Find your next renter with Zillow Rental Manager. Plus, with online applications, you can quickly screen prospective tenants – for free.

    Learn more

    $2,258/mo

    Rent Zestimate®

    Refinance and save

    $4,269/mo

    Est. payment

    Refinancing to a lower rate could help reduce your monthly payments and save thousands over the life of the loan.

    See today's rates

    $4,269/mo

    Est. payment

    Explore your selling options

    Work with a Zillow partner agent

    Leverage their expertise and Zillow's premium Showcase listings to get your home seen by more buyers.

    Get started

    List with your own agent

    Get your home in front of millions of buyers by listing it on Zillow.

    Learn how to do it

    Sell it yourself

    Take full control of how buyers see your home on Zillow by listing For Sale by Owner (FSBO).

    List your home

    What's special

    Spacious open floor planShared private yardLarge islandAll white cabinetsBeautiful quartz countertopsLarge master suiteStainless steel appliances
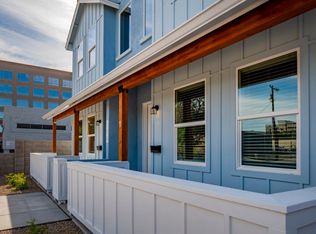
    Recently built duplex located in Historic Downtown Phoenix! TOTAL LIVABLE SQAURE FOOTAGE 3030 SQ FT. EACH UNIT IS 1515 SQ FT. which include 3 bedrooms, 2.5 bathrooms, a spacious open floor plan and large master suite. Kitchen has all the upgrades a tenant would ever want with beautiful quartz countertops, a large island, stainless steel appliances, and all white cabinets. In Unit Washers & Dryers included. 1 car detached garage for EACH unit and shared private yard. Central location provides access to all downtown amenities and light rail. Left Unit active lease. RIGHT UNIT VACANT.

    Zillow last checked:

    Listing updated:

    Listed by:

    Luke Basler 480-798-9522,

    Realty ONE Group

    Bought with:

    Craig Tyrrell, SA688121000

    Revinre

    Source: ARMLS,MLS#: 6905172MLS Logo

    Facts & features

    Interior

    Bedrooms & bathrooms
    • Bedrooms: 6
    • Bathrooms: 3
    Heating
    • Electric
    Cooling
    • Ceiling Fan(s), Electric
    Appliances
    • Included: Free-Standing Range, Disposal, Dishwasher, Refrigerator, Microwave, Washer/Dryer
    • Laundry: W/D Hookup
    Features
    • Flooring: Vinyl
    Interior area
    • Total structure area: 3,030
    • Total interior livable area: 3,030 sqft

    Property

    Parking
    • Total spaces: 4
    • Parking features: Paved, Assigned, >1 Space Per Unit, On Street
    • Covered spaces: 2
    • Uncovered spaces: 2
    Lot
    • Size: 6,324 Square Feet
    • Dimensions: 51 x 124
    Details
    • Parcel number: 11203028
    • Zoning: R-5

    Construction

    Type & style
    • Home type: MultiFamily
    • Property subtype: Multi Family
    Materials
    • Board & Batten Siding, Wood Frame, Painted, Stucco
    • Roof: Composition
    Condition
    • Year built: 2021

    Utilities & green energy

    • Electric: APS
    • Sewer: Public Sewer
    • Water: City Franchise

    Community & HOA

    Community
    • Features: No Pool
    • Subdivision: WALKER SUB
    Location
    • Region: Phoenix

    Financial & listing details

    • Price per square foot: $247/sqft
    • Annual tax amount: $5,868
    • Date on market: 9/15/2025
    • Cumulative days on market: 70 days
    • Listing terms: Conventional,1031 Exchange,FHA,VA Loan
    • Ownership: Fee Simple
    • Electric utility on property: Yes

    Price history

    DateEventPrice
    11/19/2025Sold$749,000-5.8%$247/sqft
    Source: ARMLS #6905172 Report a problem
    10/22/2025Pending sale$795,000$262/sqft
    Source: ARMLS #6905172 Report a problem
    8/13/2025Listed for sale$795,000$262/sqft
    Source: ARMLS #6905172 Report a problem

    Public tax history

    Tax history is unavailable.

    Neighborhood: Central City

    Nearby schools

    GreatSchools rating
    Schools provided by the listing agent
    • Elementary: Capitol Elementary School
    • Middle: Capitol Elementary School
    • High: Central High School
    • District: Phoenix Elementary District

    Source: ARMLS. This data may not be complete. We recommend contacting the local school district to confirm school assignments for this home.

    Get a cash offer in 3 minutes
    Find out how much your home could sell for in as little as 3 minutes with a no-obligation cash offer.
    Estimated market value
    $746,000
    Get a cash offer in 3 minutes
    Find out how much your home could sell for in as little as 3 minutes with a no-obligation cash offer.
    Estimated market value
    $746,000