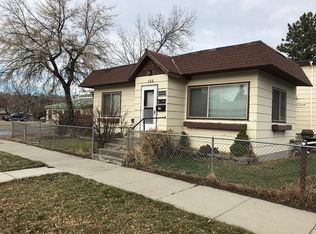
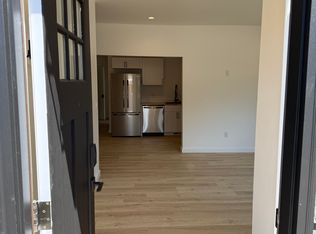
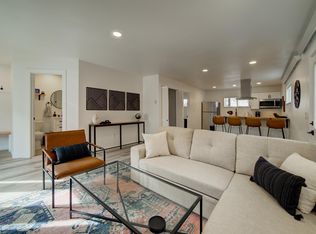
One of the best investment opportunities in Livingston located at Lofts on Fifth. This contemporary turnkey property consists of two separate units, making it ideal for a live-work scenario or an investment property for a buyer seeking rental income. The upstairs unit features a modern loft design with laminate floors, air conditioning, and laundry located in the walk-in closet. The ground level includes an office, den, or studio space with A/C along with its own private entrance and bathroom, along with a 504-square-foot garage. Key features include: - Location: Just blocks from downtown Livingston - Flexibility: Options to rent one unit while keeping the other for personal use. - Fully Furnished: All furniture in both units is included in the sale. - Parking: Two dedicated parking spaces, with garage access for the upstairs unit. This is a fantastic opportunity in a prime location!
For sale
$365,000
116 N 5th St Ste 4, Livingston, MT 59047
1beds
1,014sqft
Condominium
Built in 2018
-- sqft lot
$-- Zestimate®
$360/sqft
$125/mo HOA
What's special
Fully furnishedPrivate entranceModern loft designAir conditioningLaminate floorsTwo dedicated parking spaces
- 15 days
- 390
- 13
Likely to sell faster than
Zillow last checked:
Listing updated:
Listed by:
Pam McCutcheon 406-220-2013,
Small Dog Realty
Source: Big Sky Country MLS,MLS#: 414187Originating MLS: Big Sky Country MLS
Facts & features
Interior
Bedrooms & bathrooms
- Bedrooms: 1
- Bathrooms: 2
- 3/4 bathrooms: 2
Rooms
- Room types: Three Quarter Bath, Bedroom, Dining Room, Kitchen, Laundry, Living Room
Bedroom
- Level: Main
Bedroom
- Level: Upper
Dining room
- Level: Upper
Kitchen
- Level: Upper
Laundry
- Level: Upper
Living room
- Level: Upper
Other
- Level: Main
Other
- Level: Upper
Heating
- Baseboard, Electric
Cooling
- Wall/Window Unit(s)
Appliances
- Included: Built-In Oven, Cooktop, Dryer, Dishwasher, Disposal, Microwave, Range, Refrigerator
Features
- Walk-In Closet(s), Window Treatments
- Flooring: Laminate
- Windows: Window Coverings
Interior area
- Total structure area: 1,014
- Total interior livable area: 1,014 sqft
- Finished area above ground: 1,014
Property
Parking
- Total spaces: 1
- Parking features: Attached, Garage, Garage Door Opener
- Attached garage spaces: 1
Features
- Levels: Two
- Stories: 2
Details
- Parcel number: 0000005439
- Zoning description: R2
- Special conditions: None
Construction
Type & style
- Home type: Condo
- Architectural style: Contemporary
- Property subtype: Condominium
Materials
- Hardboard
- Roof: Asphalt,Shingle
Condition
- New construction: No
- Year built: 2018
Utilities & green energy
- Sewer: Public Sewer
- Water: Public
- Utilities for property: Electricity Connected, Sewer Available, Water Available
Community & HOA
Community
- Security: Heat Detector, Smoke Detector(s)
- Subdivision: Other
HOA
- Has HOA: Yes
- Services included: Insurance, Maintenance Structure, Sewer, Snow Removal, Trash, Water
- HOA fee: $125 monthly
Location
- Region: Livingston
Financial & listing details
- Price per square foot: $360/sqft
- Tax assessed value: $416,557
- Annual tax amount: $2,021
- Date on market: 8/18/2026
- Cumulative days on market: 111 days
- Listing terms: Cash,1031 Exchange,3rd Party Financing
- Ownership: Fractional
- Lease term: Month To Month
- Total actual rent: 2100
- Electric utility on property: Yes
- Road surface type: Paved
Estimated market value
Not available
Estimated sales range
Not available
Not available
Price history
| Date | Event | Price |
|---|---|---|
| 8/18/2026 | Listed for sale | $365,000-7.6%$360/sqft |
Source: Big Sky Country MLS #414187 Report a problem | ||
| 8/3/2026 | Listing removed | $395,000$390/sqft |
Source: Big Sky Country MLS #412315 Report a problem | ||
| 7/23/2026 | Price change | $395,000-5.7%$390/sqft |
Source: Big Sky Country MLS #410700 Report a problem | ||
| 7/14/2026 | Price change | $419,000-2.3%$413/sqft |
Source: Big Sky Country MLS #410700 Report a problem | ||
| 6/15/2026 | Price change | $429,000-2.3%$423/sqft |
Source: Big Sky Country MLS #410700 Report a problem | ||
| 4/30/2026 | Listed for sale | $439,000+10%$433/sqft |
Source: Big Sky Country MLS #410700 Report a problem | ||
| 11/5/2021 | Sold | -- |
Source: Big Sky Country MLS #362857 Report a problem | ||
| 10/18/2021 | Pending sale | $399,000$393/sqft |
Source: Big Sky Country MLS #362857 Report a problem | ||
| 10/5/2021 | Listed for sale | $399,000$393/sqft |
Source: Big Sky Country MLS #362857 Report a problem | ||
| 8/23/2019 | Sold | -- |
Source: Big Sky Country MLS #331500 Report a problem | ||
Public tax history
| Year | Property taxes | Tax assessment |
|---|---|---|
| 2025 | $1,829 -21.7% | $416,557 +18.8% |
| 2024 | $2,334 +6.2% | $350,700 |
| 2023 | $2,199 -0.6% | $350,700 +25.4% |
| 2022 | $2,213 | $279,721 |
| 2021 | $2,213 -1.8% | $279,721 +10.2% |
| 2020 | $2,253 +21.9% | $253,797 +32.9% |
| 2019 | $1,848 | $191,037 |
Find assessor info on the county website
Monthly payment
Est. payment
Payment breakdown
Explore the cost of this home by adjusting the details. Changes won't be saved.Climate risks
Neighborhood: 59047

Similar homes
- $280,0002 bd2 ba792 sqft405 Miles Ln N Unit D, Livingston, MT 59047For Sale
 MLS ID #414413, Regina Wood, Legacy Lands, LLC. Big Sky Country MLS
 - $325,0003 bd2 ba1.3k sqft2222A Willow Dr #26, Livingston, MT 59047For Sale
 MLS ID #411955, Signe Lahren, Berkshire Hathaway Livingston. Big Sky Country MLS
 - $320,0002 bd2 ba1.3k sqft2221 Willow Dr Unit 139C, Livingston, MT 59047For Sale
 MLS ID #409797, Baily Goodwine, Maverick Realty. Big Sky Country MLS
 - $384,0002 bd2 ba1.1k sqft103 N M St #C, Livingston, MT 59047For Sale
 MLS ID #407995, Denise Carr, Keller Williams Montana Realty. Big Sky Country MLS
