Skip main navigation
Closed
  • $375,000

    116 N Auburn Hills Ln, Addison, IL 60101

    3beds
    2,000sqft
    Townhouse, Single Family Residence
    Built in 2006
    2,125 Square Feet Lot
    $417,100 Zestimate®
    $188/sqft
    $3,029 Estimated rent

    Home value

    $417,100

    $396,000 - $438,000

    $3,029/mo

    Zestimate® history
    Loading
    Loading...

    Owner options

    List your home for rent

    $3,029/mo

    Rent Zestimate®

    Find your next renter with Zillow Rental Manager. Plus, with online applications, you can quickly screen prospective tenants – for free.

    Learn more

    $3,029/mo

    Rent Zestimate®

    Refinance and save

    $2,884/mo

    Est. payment

    Refinancing to a lower rate could help reduce your monthly payments and save thousands over the life of the loan.

    See today's rates

    $2,884/mo

    Est. payment

    Explore your selling options

    Work with a Zillow partner agent

    Leverage their expertise and Zillow's premium Showcase listings to get your home seen by more buyers.

    Get started

    List with your own agent

    Get your home in front of millions of buyers by listing it on Zillow.

    Learn how to do it

    Sell it yourself

    Take full control of how buyers see your home on Zillow by listing For Sale by Owner (FSBO).

    List your home

    What's special

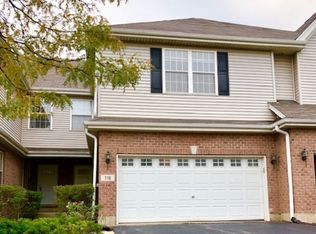
    Discover your ideal lifestyle in this Luxury 2-story townhome with All the amenities of a single family home and zero maintenance~As you step through the doors you're greeted by high, beautifully detailed ceilings and an abundance of natural light filling every room~The elegance of the hardwood and ceramic flooring throughout, creates a warm, inviting atmosphere of charm and comfort~The kitchen is a culinary haven, featuring a breakfast area, ample space/storage, stainless steel appliances, and exquisite granite countertops~This is only one of a small handful of available homes where Convenience meets functionality~More features include: 3 bedrooms w/loft that's perfect for an office, play area, or just a simple chill spot~Open 2 story living room~Spacious kitchen w/island~granite counter tops~stainless steel appliances~breakfast area w/angled windows~red oak hardwood flrs~solid oak doors~Large master bedroom with large wic, private bath & Jacuzzi~Charming wooden deck, perfect for enjoying the outdoors and entertaining friends~Full basement with sauna and 3 piece Rough-in for future bath~Very convenient location~Some photos are virtually staged~Make your appointment today and witness the charm and comfort of this beautiful home!

    Zillow last checked:

    Listing updated:

    Listing courtesy of:

    Frank Campobasso 773-425-6265,

    Century 21 Circle

    Bought with:

    Dhanwant Singh

    Pak Home Realty

    Source: MRED as distributed by MLS GRID,MLS#: 12127303MLS Logo

    Facts & features

    Interior

    Bedrooms & bathrooms
    • Bedrooms: 3
    • Bathrooms: 3
    • Full bathrooms: 2
    • 1/2 bathrooms: 1
    Primary bedroom
    • Features: Flooring (Carpet), Bathroom (Full, Whirlpool & Sep Shwr)
    • Level: Second
    • Area: 247 Square Feet
    • Dimensions: 13X19
    Bedroom 2
    • Features: Flooring (Carpet)
    • Level: Second
    • Area: 168 Square Feet
    • Dimensions: 12X14
    Bedroom 3
    • Features: Flooring (Carpet)
    • Level: Second
    • Area: 144 Square Feet
    • Dimensions: 12X12
    Breakfast room
    • Features: Flooring (Ceramic Tile)
    • Level: Main
    • Area: 117 Square Feet
    • Dimensions: 9X13
    Dining room
    • Features: Flooring (Hardwood)
    • Level: Main
    • Area: 240 Square Feet
    • Dimensions: 12X20
    Kitchen
    • Features: Flooring (Ceramic Tile)
    • Level: Main
    • Area: 156 Square Feet
    • Dimensions: 12X13
    Laundry
    • Level: Second
    • Area: 64 Square Feet
    • Dimensions: 8X8
    Living room
    • Features: Flooring (Hardwood)
    • Level: Main
    • Area: 260 Square Feet
    • Dimensions: 13X20
    Loft
    • Features: Flooring (Carpet)
    • Level: Second
    • Area: 64 Square Feet
    • Dimensions: 8X8
    Heating
    • Natural Gas, Forced Air
    Cooling
    • Central Air
    Features
    • Basement: Unfinished,Bath/Stubbed,Full
    Interior area
    • Total structure area: 2,000
    • Total interior livable area: 2,000 sqft

    Property

    Parking
    • Total spaces: 2
    • Parking features: On Site, Attached, Garage
    • Attached garage spaces: 2
    Accessibility
    • Accessibility features: No Disability Access
    Lot
    • Size: 2,125 sqft
    • Dimensions: 25X85
    Details
    • Parcel number: 0225201068
    • Special conditions: None

    Construction

    Type & style
    • Home type: Townhouse
    • Property subtype: Townhouse, Single Family Residence
    Materials
    • Vinyl Siding, Brick
    Condition
    • New construction: No
    • Year built: 2006

    Utilities & green energy

    • Sewer: Public Sewer
    • Water: Lake Michigan, Public

    Community & neighborhood

    Location
    • Region: Addison

    HOA & financial

    HOA
    • Has HOA: Yes
    • HOA fee: $265 monthly
    • Services included: Insurance, Lawn Care, Snow Removal

    Other

    Other facts
    • Listing terms: Conventional
    • Ownership: Fee Simple w/ HO Assn.

    Price history

    DateEventPrice
    10/31/2024Sold$375,000-2.6%$188/sqft
    Source: MRED as distributed by MLS GRID #12127303 Report a problem
    9/20/2024Contingent$384,900$192/sqft
    Source: MRED as distributed by MLS GRID #12127303 Report a problem
    9/4/2024Price change$384,900-1.3%$192/sqft
    Source: MRED as distributed by MLS GRID #12127303 Report a problem
    8/12/2024Price change$389,900-2.5%$195/sqft
    Source: MRED as distributed by MLS GRID #12127303 Report a problem
    8/2/2024Listed for sale$399,900+50.9%$200/sqft
    Source: MRED as distributed by MLS GRID #12127303 Report a problem
    4/3/2019Sold$265,000+27.4%$133/sqft
    Source: Public Record Report a problem
    1/3/2013Sold$208,000$104/sqft
    Source: Public Record Report a problem

    Public tax history

    YearProperty taxesTax assessment
    2024$11,168 +6.8%$128,530 +9.4%
    2023$10,462 +16.7%$117,540 +23.6%
    2022$8,966 +2.4%$95,110 +5.3%
    2021$8,754 +5.4%$90,360 +2.5%
    2020$8,305 +4.4%$88,160 +4.1%
    2019$7,955 +3.6%$84,720 +11.5%
    2018$7,679 +5.4%$75,970 +7.9%
    2017$7,284 -7.9%$70,410 -4%
    2016$7,908 +2%$73,360 +7.2%
    2015$7,750 +1.9%$68,460 +2.1%
    2014$7,609 +243.1%$67,030 +265.9%
    2013$2,218 -74.9%$18,320 -82.1%
    2011$8,849 $102,160

    Find assessor info on the county website

    Neighborhood: 60101

    Nearby schools

    GreatSchools rating
    Schools provided by the listing agent
    • Elementary: G Stanley Hall Elementary School
    • Middle: Marquardt Middle School
    • High: Glenbard East High School
    • District: 15

    Source: MRED as distributed by MLS GRID. This data may not be complete. We recommend contacting the local school district to confirm school assignments for this home.

    Get a cash offer in 3 minutes
    Find out how much your home could sell for in as little as 3 minutes with a no-obligation cash offer.
    Estimated market value
    $417,100
    Get a cash offer in 3 minutes
    Find out how much your home could sell for in as little as 3 minutes with a no-obligation cash offer.
    Estimated market value
    $417,100