Skip main navigation
Sold
  • Price Unknown

    116 N Cottonwood Dr, Richardson, TX 75080

    3beds
    1,432sqft
    Single Family Residence
    Built in 1961
    8,015 Square Feet Lot
    $437,900 Zestimate®
    $--/sqft
    $2,611 Estimated rent

    Home value

    $437,900

    $416,000 - $464,000

    $2,611/mo

    Zestimate® history
    Loading
    Loading...

    Owner options

    List your home for rent

    $2,611/mo

    Rent Zestimate®

    Find your next renter with Zillow Rental Manager. Plus, with online applications, you can quickly screen prospective tenants – for free.

    Learn more

    $2,611/mo

    Rent Zestimate®

    Refinance and save

    Refinancing to a lower rate could help reduce your monthly payments and save thousands over the life of the loan.

    See today's rates

    Explore your selling options

    Work with a Zillow partner agent

    Leverage their expertise and Zillow's premium Showcase listings to get your home seen by more buyers.

    Get started

    List with your own agent

    Get your home in front of millions of buyers by listing it on Zillow.

    Learn how to do it

    Sell it yourself

    Take full control of how buyers see your home on Zillow by listing For Sale by Owner (FSBO).

    List your home

    What's special

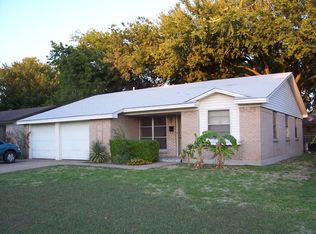
    Experience the Perfect Blend of Style, Comfort and Walkability - Professionally Remodeled Home in Coveted Richardson Heights. Inside you'll find an open layout that connects the large family room to the dining area, breakfast bar and kitchen where everything is new: cabinets with hardware, quartz countertops, tile backsplash and stainless appliances, including a refrigerator, 5-burner gas range, vent hood and under-counter microwave. You'll also discover paneled doors, new baseboards, moldings, engineered wood floors in the common areas and new carpet in the bedrooms. Recessed lights and nickel ceiling fans enhance the appeal. The Bathrooms boast updated vanities and fixtures with a walk-in shower in the hall bath and a new tub-shower enclosure in the master. Comfort and efficiency is paramount with a new 3-ton HVAC system, double-hung vinyl windows and add'l insulation. Relax on the covered patio and enjoy the lush green backyard with a board on board fence and inviting fire pit.

    Zillow last checked:

    Listing updated:

    Listed by:

    Cindy Dunnican 0461619 214-403-8448,

    Coldwell Banker Apex, REALTORS 972-772-9300

    Bought with:

    Neala Johnson

    Coldwell Banker Apex, REALTORS

    Source: NTREIS,MLS#: 20644887

    Facts & features

    Interior

    Bedrooms & bathrooms
    • Bedrooms: 3
    • Bathrooms: 2
    • Full bathrooms: 2
    Primary bedroom
    • Features: En Suite Bathroom, Walk-In Closet(s)
    • Level: First
    • Dimensions: 12 x 11
    Bedroom
    • Features: Ceiling Fan(s), Walk-In Closet(s)
    • Level: First
    • Dimensions: 12 x 10
    Bedroom
    • Features: Ceiling Fan(s)
    • Level: First
    • Dimensions: 11 x 10
    Primary bathroom
    • Features: En Suite Bathroom
    • Level: First
    • Dimensions: 8 x 5
    Dining room
    • Level: First
    • Dimensions: 10 x 11
    Kitchen
    • Features: Breakfast Bar, Built-in Features, Granite Counters, Solid Surface Counters
    • Level: First
    • Dimensions: 15 x 11
    Living room
    • Level: First
    • Dimensions: 23 x 17
    Utility room
    • Features: Built-in Features
    • Level: First
    • Dimensions: 5 x 5
    Heating
    • Central, Natural Gas
    Cooling
    • Central Air, Ceiling Fan(s)
    Appliances
    • Included: Some Gas Appliances, Dryer, Dishwasher, Disposal, Gas Range, Gas Water Heater, Microwave, Plumbed For Gas, Refrigerator, Washer
    • Laundry: Electric Dryer Hookup, In Garage
    Features
    • Built-in Features, Decorative/Designer Lighting Fixtures, High Speed Internet, Open Floorplan, Cable TV, Walk-In Closet(s)
    • Flooring: Tile, Wood
    • Windows: Window Coverings
    • Has basement: No
    • Has fireplace: No
    Interior area
    • Total interior livable area: 1,432 sqft

    Property

    Parking
    • Total spaces: 2
    • Parking features: Door-Single, Driveway, Garage Faces Front, Garage, Garage Door Opener
    • Attached garage spaces: 2
    • Has uncovered spaces: Yes
    Features
    • Levels: One
    • Stories: 1
    • Patio & porch: Front Porch, Patio, Covered
    • Exterior features: Fire Pit, Private Yard, Rain Gutters
    • Pool features: None
    • Fencing: Back Yard,Wood
    Lot
    • Size: 8,015 Square Feet
    • Dimensions: 125 x 60
    • Features: Back Yard, Interior Lot, Lawn, Landscaped, Sprinkler System, Few Trees
    Details
    • Parcel number: 42169501170200000

    Construction

    Type & style
    • Home type: SingleFamily
    • Architectural style: Traditional,Detached
    • Property subtype: Single Family Residence
    Materials
    • Brick
    • Foundation: Slab
    • Roof: Composition
    Condition
    • Year built: 1961

    Utilities & green energy

    • Sewer: Public Sewer
    • Water: Public
    • Utilities for property: Sewer Available, Water Available, Cable Available
    Green energy
    • Energy efficient items: Appliances, Insulation, Lighting, Windows

    Community & HOA

    Community
    • Security: Security System Owned, Smoke Detector(s)
    • Subdivision: Richardson Heights 10
    HOA
    • Has HOA: No
    Location
    • Region: Richardson

    Financial & listing details

    • Tax assessed value: $436,700
    • Annual tax amount: $6,477
    • Date on market: 6/17/2024
    • Cumulative days on market: 122 days
    • Listing terms: Cash,Conventional,FHA,VA Loan

    Price history

    DateEventPrice
    10/17/2024Sold--
    Source: NTREIS #20644887 Report a problem
    9/30/2024Contingent$445,000$311/sqft
    Source: NTREIS #20644887 Report a problem
    9/9/2024Pending sale$445,000$311/sqft
    Source: Coldwell Banker Apex, Realtors #20644887 Report a problem
    9/9/2024Contingent$445,000$311/sqft
    Source: NTREIS #20644887 Report a problem
    8/21/2024Price change$445,000-2.2%$311/sqft
    Source: NTREIS #20644887 Report a problem
    8/8/2024Price change$455,000-2.3%$318/sqft
    Source: NTREIS #20644887 Report a problem
    8/1/2024Price change$465,500-2%$325/sqft
    Source: NTREIS #20644887 Report a problem
    7/8/2024Price change$475,000-2%$332/sqft
    Source: NTREIS #20644887 Report a problem
    6/25/2024Price change$484,900-3%$339/sqft
    Source: NTREIS #20644887 Report a problem
    6/17/2024Listed for sale$499,900$349/sqft
    Source: NTREIS #20644887 Report a problem

    Public tax history

    YearProperty taxesTax assessment
    2025$4,234 +227.7%$436,700 +21.6%
    2024$1,292 +7.8%$359,220 +24.8%
    2023$1,199 -5.6%$287,950
    2022$1,270 +5.2%$287,950 +29.3%
    2021$1,207 -2%$222,690
    2020$1,232 +13.2%$222,690
    2019$1,088 +6.8%$222,690
    2018$1,019 -31.8%$222,690 +27.3%
    2017$1,493 +4.5%$174,880 +12.4%
    2016$1,429 +3.3%$155,620 +5.8%
    2015$1,384 $147,070 +13.8%
    2014$1,384 $129,210
    2013-- --
    2012-- --
    2011-- --
    2010-- --
    2009-- --
    2008-- --
    2007-- --
    2005-- --
    2004-- --
    2003-- --
    2002-- --
    2001-- --
    Find assessor info on the county website

    Neighborhood: Arapaho

    Nearby schools

    GreatSchools rating
    Schools provided by the listing agent
    • Elementary: Arapaho
    • High: Richardson
    • District: Richardson ISD

    Source: NTREIS. This data may not be complete. We recommend contacting the local school district to confirm school assignments for this home.

    Get a cash offer in 3 minutes
    Find out how much your home could sell for in as little as 3 minutes with a no-obligation cash offer.
    Estimated market value
    $437,900
    Get a cash offer in 3 minutes
    Find out how much your home could sell for in as little as 3 minutes with a no-obligation cash offer.
    Estimated market value
    $437,900