Some houses get updated. This one has been reimagined. Built in 1900 and taken all the way back to the studs in 2025, 116 N. Evaline is that rare balance where the character stays and everything else gets better.
The structural investment here is total. The home features all new Pella windows and a comprehensive insulation package including batt R-30, R-40, and R-19 for maximum efficiency. Every essential system is brand new: a new sewer line, 200 amp electrical service, and a 50 gallon water heater. Climate control is handled by a high-efficiency Comfort Maker furnace and AC system, supplemented by a Mitsubishi heat pump mini-split on the third floor for precision comfort. Every room is wired with Cat6 ethernet, delivering a seamless, high-speed internet experience throughout the home. The systems you never think about are working exactly as they should for a long time to come. That is the true luxury here.
The living room is where the house introduces itself properly. Wide luxury vinyl plank floors run underfoot beneath 9.5 foot ceilings. An original soapstone fireplace with its original cast iron frame anchors the space. A transom window above the entry quietly reminds you this home always had a point of view. During renovation, an original stained glass window was uncovered and restored. It now catches the west-facing light above the picture window like it never left.
The kitchen stretches the full depth of the home and carries that same clarity forward. Floor to ceiling white shaker cabinetry features dovetailed, soft close drawers and quartz counters. Recessed lighting, under-cabinet lighting, and floating shelves keep the space bright and functional. The high-end LG appliance suite includes an induction range that is a dream for the home chef. The island is generous without being oversized, built for morning coffee and late-night conversations.
The dining room connects it all with open sight lines and easy flow. Tucked just off the main living space, the powder room delivers a moment with a floating sink, brass fixtures, and an arched mirror.
Upstairs, the second floor maintains the 9.5 foot ceiling height. The primary bedroom offers a softness that makes it feel like a retreat, complete with a large double closet. A dedicated second-floor laundry room features a full-size LG washer and dryer alongside a utility sink. The main bath is finished with a double oak vanity, quartz countertops, and champagne brass fixtures. The walk-in shower is tiled floor to ceiling with a mini hex floor and a built-in niche.
The third floor offers its own sense of privacy and style. It features cement tile floors, oversized windows, and two additional bedrooms with generous closets. The full bath on this level introduces a bolder note with a navy vanity, patterned tile, and a subway-tiled soaking tub.
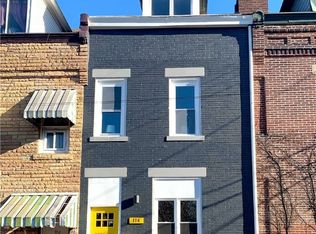
Outside, the east-facing backyard is a private sanctuary. A newly poured concrete front step leads you inside, while the rear features a newly fenced yard with alley access and fresh landscaping. The main roof is a couple years old, and the flat rubber roof was professionally repaired in September 2025.
One block away, Penn Avenue brings the neighborhood to life. It is the heart of the arts district, home to independent galleries, genuinely good coffee, and People’s Indian, which is widely considered the best in the city. Once a month, the Unblurred gallery crawl turns the corridor electric. With a Walk Score of 92, you are two blocks from the grocery store and within walking distance of UPMC Children’s and West Penn hospitals.
Garfield is the city’s great untapped gem. It offers the vibrancy of Lawrenceville with a more convenient central location and a fraction of the price. This is a home rebuilt for the way people live now, set in a neighborhood that already understands how to live well. It simply asks you to recognize it.
Sold for $530,000
Zillow last checked:
Listing updated:
Bought with:
Brendan McKenzie, RS335392
COMPASS PENNSYLVANIA, LLC
Source: WPMLS,MLS#: 1747352 Originating MLS: West Penn Multi-List
Originating MLS: West Penn Multi-ListPrice history
| Date | Event | Price |
|---|---|---|
| 5/27/2026 | Sold | $530,000+1%$253/sqft |
Source:  WPMLS #1747352 Report a problem WPMLS #1747352 Report a problem | ||
| 5/22/2026 | Pending sale | $525,000$250/sqft |
Source: WPMLS #1747352 Report a problem | ||
| 4/11/2026 | Contingent | $525,000$250/sqft |
Source: WPMLS #1747352 Report a problem | ||
| 4/10/2026 | Listed for sale | $525,000+262.1%$250/sqft |
Source: WPMLS #1747352 Report a problem | ||
| 3/20/2025 | Sold | $145,000-3.3%$69/sqft |
Source: WPMLS #1676180 Report a problem | ||
| 3/20/2025 | Pending sale | $150,000$71/sqft |
Source: WPMLS #1676180 Report a problem | ||
| 2/12/2025 | Contingent | $150,000$71/sqft |
Source: WPMLS #1676180 Report a problem | ||
| 2/4/2025 | Price change | $150,000+36.4%$71/sqft |
Source: WPMLS #1676180 Report a problem | ||
| 1/9/2025 | Price change | $110,001+0%$52/sqft |
Source: WPMLS #1676180 Report a problem | ||
| 10/15/2024 | Listed for sale | $110,000-45%$52/sqft |
Source: WPMLS #1676180 Report a problem | ||
| 3/30/2023 | Listing removed | -- |
Source: WPMLS #1583638 Report a problem | ||
| 1/27/2023 | Listed for sale | $200,000+116.2%$95/sqft |
Source: WPMLS #1583638 Report a problem | ||
| 11/12/2022 | Listing removed | -- |
Source: WPMLS #1583638 Report a problem | ||
| 11/9/2022 | Listed for sale | $92,500+1221.4%$44/sqft |
Source: WPMLS #1583638 Report a problem | ||
| 8/22/2008 | Sold | $7,000+364.8%$3/sqft |
Source: Public Record Report a problem | ||
| 2/29/2008 | Sold | $1,506-95.7%$1/sqft |
Source: Public Record Report a problem | ||
| 6/21/2002 | Sold | $35,100+46.3%$17/sqft |
Source: Public Record Report a problem | ||
| 5/26/2000 | Sold | $24,000$11/sqft |
Source: Public Record Report a problem | ||
Sell for more on Zillow
Get a Zillow Showcase℠ listing at no additional cost and you could sell for .
$536,200
2% more
+$10,724
With Zillow Showcase(estimated)
$546,924
