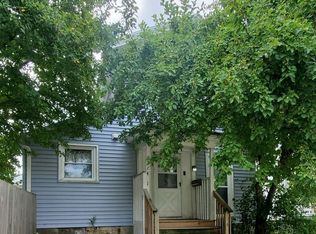
This 3-bedroom, 1.5-bath home with large detached 2.5 car garage is located in the heart of Joliet and is ready for its new owners! This move-in ready home has had a full refresh and features numerous upgrades, including brand-new luxury vinyl plank flooring throughout the main living areas and upstairs bedrooms, creating a fresh, modern feel. The spacious kitchen offers ample cabinetry and stainless steel appliances. The second level features 3 bedrooms and a full bath with the same luxury vinyl flooring throughout. An unfinished basement provides laundry and storage space, with potential to customize to fit your needs. Outside, enjoy a long driveway leading to an expansive rear parking area with room for multiple vehicles, plus a detached 2.5-car garage. Conveniently located near downtown Joliet, shopping, restaurants, parks, schools, public transportation, I-80, I-55, and the Joliet Metra Station. Nearby parks, the Des Plaines River, and downtown amenities provide plenty of opportunities for recreation, dining, and entertainment.
Active
$249,900
116 N Hickory St, Joliet, IL 60435
3beds
1,412sqft
Single Family Residence
Built in 1900
7,840 Square Feet Lot
$-- Zestimate®
$177/sqft
$-- HOA
What's special
Long drivewaySpacious kitchenAmple cabinetryStainless steel appliances
- --
- 1,045
- views
- 138
- saves
Zillow last checked:
Listing updated:
Listed by:
Hannah Fornelli 779-875-4311,
john greene Realtor
Source: MRED as distributed by MLS GRID,MLS#: 12687387
Facts & features
Interior
Bedrooms & bathrooms
- Bedrooms: 3
- Bathrooms: 2
- Full bathrooms: 1
- 1/2 bathrooms: 1
Rooms
- Room types: Utility Room-Lower Level
Primary bedroom
- Features: Flooring (Luxury Vinyl), Window Treatments (Screens)
- Level: Second
- Area: 156 Square Feet
- Dimensions: 13X12
Bedroom 2
- Features: Flooring (Luxury Vinyl), Window Treatments (Screens)
- Level: Second
- Area: 117 Square Feet
- Dimensions: 13X9
Bedroom 3
- Features: Flooring (Luxury Vinyl), Window Treatments (Screens)
- Level: Second
- Area: 100 Square Feet
- Dimensions: 10X10
Dining room
- Features: Flooring (Ceramic Tile), Window Treatments (Screens)
- Level: Main
- Area: 135 Square Feet
- Dimensions: 15X9
Family room
- Features: Flooring (Luxury Vinyl), Window Treatments (Screens)
- Level: Main
- Area: 90 Square Feet
- Dimensions: 10X9
Kitchen
- Features: Kitchen (Eating Area-Table Space), Flooring (Ceramic Tile), Window Treatments (Screens)
- Level: Main
- Area: 135 Square Feet
- Dimensions: 15X9
Laundry
- Features: Flooring (Other)
- Level: Basement
- Area: 63 Square Feet
- Dimensions: 9X7
Living room
- Features: Flooring (Luxury Vinyl), Window Treatments (Screens)
- Level: Main
- Area: 280 Square Feet
- Dimensions: 20X14
Other
- Features: Flooring (Other)
- Level: Basement
- Area: 63 Square Feet
- Dimensions: 9X7
Heating
- Radiator(s)
Cooling
- Wall Unit(s)
Appliances
- Included: Range, Microwave, Refrigerator, Washer, Dryer, Stainless Steel Appliance(s), Gas Water Heater
- Laundry: Gas Dryer Hookup, In Unit
Features
- Separate Dining Room, Pantry
- Doors: Storm Door(s)
- Windows: Screens
- Basement: Unfinished,Partial
Interior area
- Total structure area: 1,940
- Total interior livable area: 1,412 sqft
Property
Parking
- Total spaces: 2.5
- Parking features: Gravel, Garage Door Opener, Yes, Garage Owned, Detached, Garage
- Garage spaces: 2.5
- Has uncovered spaces: Yes
Accessibility
- Accessibility features: No Disability Access
Features
- Stories: 1.5
- Fencing: Fenced
Lot
- Size: 7,840 Square Feet
- Dimensions: 60 x 132
Details
- Additional structures: None
- Parcel number: 3007094140030000
- Special conditions: None
Construction
Type & style
- Home type: SingleFamily
- Property subtype: Single Family Residence
Materials
- Vinyl Siding
- Roof: Asphalt
Condition
- New construction: No
- Year built: 1900
- Major remodel year: 2025
Utilities & green energy
- Sewer: Public Sewer
- Water: Public
Community & HOA
Community
- Features: Sidewalks, Street Lights, Street Paved
- Security: Carbon Monoxide Detector(s)
HOA
- Services included: None
Location
- Region: Joliet
Financial & listing details
- Price per square foot: $177/sqft
- Tax assessed value: $152,100
- Annual tax amount: $3,164
- Date on market: 6/26/2026
- Ownership: Fee Simple
Estimated market value
Not available
Estimated sales range
Not available
Not available
Price history
| Date | Event | Price |
|---|---|---|
| 6/18/2026 | Listing removed | $2,400$2/sqft |
Source: Zillow Rentals Report a problem | ||
| 4/29/2026 | Listed for rent | $2,400$2/sqft |
Source: Zillow Rentals Report a problem | ||
| 4/1/2026 | Listing removed | $2,400$2/sqft |
Source: Zillow Rentals Report a problem | ||
| 2/1/2026 | Listed for rent | $2,400$2/sqft |
Source: Zillow Rentals Report a problem | ||
| 10/21/2025 | Sold | $95,000$67/sqft |
Source: Public Record Report a problem | ||
Public tax history
| Year | Property taxes | Tax assessment |
|---|---|---|
| 2024 | $2,906 +12.2% | $50,700 +12.6% |
| 2023 | $2,591 +40% | $45,046 +10.6% |
| 2022 | $1,850 -1.7% | $40,747 +7.1% |
| 2021 | $1,883 +0.1% | $38,056 +5.3% |
| 2020 | $1,881 -2.3% | $36,140 +7.6% |
| 2019 | $1,925 -3.6% | $33,588 +8.2% |
| 2018 | $1,997 +12.3% | $31,037 +10% |
| 2017 | $1,779 +10.5% | $28,218 +8.7% |
| 2016 | $1,609 +9.3% | $25,970 +6.7% |
| 2015 | $1,471 | $24,350 +0.4% |
| 2014 | $1,471 -2.6% | $24,250 -8.8% |
| 2013 | $1,511 -16.5% | $26,577 -8.7% |
| 2012 | $1,809 -3.6% | $29,107 -10% |
| 2011 | $1,876 -3.3% | $32,350 -8.1% |
| 2010 | $1,941 -1.7% | $35,186 -6.9% |
| 2009 | $1,974 +1.9% | $37,783 |
| 2008 | $1,938 | $37,783 +4% |
| 2007 | -- | $36,330 +11.3% |
| 2006 | $1,977 +9.8% | $32,650 +11% |
| 2005 | $1,801 +0.9% | $29,410 +3.1% |
| 2004 | $1,785 -2.3% | $28,515 +4.1% |
| 2003 | $1,827 | $27,400 |
Find assessor info on the county website
Monthly payment
Est. payment
Payment breakdown
Explore the cost of this home by adjusting the details. Changes won't be saved.Climate risks
Neighborhood: St. John's
Nearby schools
Schools provided by the listing agent
- Elementary: Pershing Elementary School
- Middle: Dirksen Junior High School
- High: Joliet Central High School
- District: 86
Source: MRED as distributed by MLS GRID. This data may not be complete. We recommend contacting the local school district to confirm school assignments for this home.

Similar homes
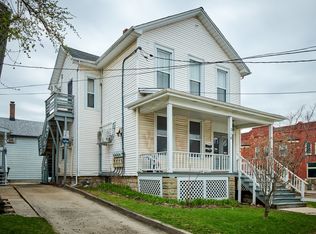
- $259,9003 bd1 ba1k sqft1207 Oregon St, Joliet, IL 60435New
 MLS ID #12772027, Micah Kirstein, john greene, Realtor. MRED as distributed by MLS GRID
 - $240,0003 bd1 ba1k sqft1104 N Prairie Ave, Joliet, IL 60435Active
 MLS ID #12774269, Michelle Callaway, HomeSmart Connect LLC. MRED as distributed by MLS GRID
 - $256,9002 bd1 ba994 sqft314 Willow Ave, Joliet, IL 60436Active
 MLS ID #12751193, Martha Corral, Century 21 Circle - Aurora. MRED as distributed by MLS GRID
 - $290,0003 bd2 ba1.2k sqft(Undisclosed Address), Joliet, IL 60435Active
 MLS ID #12569992, Gayle Weatherly, Berkshire Hathaway HomeServices Chicago. MRED as distributed by MLS GRID
