Updated ranch home located in the heart of Waterman. Three bedroom, one bath home offering beautiful hardwood floors, updated bath and spacious living room/dining area. Full equipped kitchen leading to an enclosed back yard with a concrete covered patio. 1 car garage with workshop area and plenty of storage for the handyman/mechanic. Radon mitigation installed in 2022, Roof 10-15 years. Central air 15 years old. Indian creek schools. Walking distance to parks, schools, library and other downtown amenities.
Active
Price cut: $5.9K (9/19)
$214,000
116 N Hickory St, Waterman, IL 60556
3beds
1,000sqft
Single Family Residence
Built in ----
6,956 Square Feet Lot
$-- Zestimate®
$214/sqft
$-- HOA
What's special
Updated bathPlenty of storageBeautiful hardwood floors
- 38 days
- 666
- 39
Zillow last checked:
Listing updated:
Listed by:
Zachary Ottum 815-762-4852,
Weichert REALTORS Signature Professionals
Source: MRED as distributed by MLS GRID,MLS#: 12726378
Facts & features
Interior
Bedrooms & bathrooms
- Bedrooms: 3
- Bathrooms: 1
- Full bathrooms: 1
Rooms
- Room types: No additional rooms
Primary bedroom
- Features: Flooring (Hardwood)
- Level: Main
- Area: 132 Square Feet
- Dimensions: 12X11
Bedroom 2
- Features: Flooring (Hardwood)
- Level: Main
- Area: 132 Square Feet
- Dimensions: 12X11
Bedroom 3
- Features: Flooring (Hardwood)
- Level: Main
- Area: 99 Square Feet
- Dimensions: 11X9
Dining room
- Features: Flooring (Hardwood)
Kitchen
- Features: Flooring (Vinyl)
- Level: Main
- Area: 176 Square Feet
- Dimensions: 11X16
Living room
- Features: Flooring (Hardwood)
- Level: Main
- Area: 308 Square Feet
- Dimensions: 14X22
Heating
- Natural Gas, Forced Air
Cooling
- Central Air
Appliances
- Included: Range, Microwave, Dishwasher, Refrigerator, Washer, Dryer
- Laundry: Main Level, In Unit
Features
- 1st Floor Bedroom, 1st Floor Full Bath
- Flooring: Hardwood
- Basement: Crawl Space
Interior area
- Total structure area: 1,000
- Total interior livable area: 1,000 sqft
Property
Parking
- Total spaces: 1
- Parking features: Asphalt, Garage Door Opener, Yes, Garage Owned, Detached, Garage
- Garage spaces: 1
- Has uncovered spaces: Yes
Accessibility
- Accessibility features: No Disability Access
Features
- Stories: 1
- Exterior features: Fire Pit
Lot
- Size: 6,956 Square Feet
- Dimensions: 47X148
Details
- Parcel number: 1415154004
- Special conditions: None
Construction
Type & style
- Home type: SingleFamily
- Architectural style: Ranch
- Property subtype: Single Family Residence
Materials
- Vinyl Siding
- Roof: Asphalt
Condition
- New construction: No
- Major remodel year: 2022
Utilities & green energy
- Sewer: Public Sewer
- Water: Shared Well
Community & HOA
Community
- Features: Curbs, Sidewalks, Street Paved
HOA
- Services included: None
Location
- Region: Waterman
Financial & listing details
- Price per square foot: $214/sqft
- Tax assessed value: $41,878
- Annual tax amount: $2,594
- Date on market: 8/31/2026
- Ownership: Fee Simple
Estimated market value
Not available
Estimated sales range
Not available
Not available
Price history
| Date | Event | Price |
|---|---|---|
| 9/19/2026 | Price change | $214,000-2.7%$214/sqft |
Source:  MRED as distributed by MLS GRID #12726378 Report a problem MRED as distributed by MLS GRID #12726378 Report a problem | ||
| 8/31/2026 | Listed for sale | $219,900+69.3%$220/sqft |
Source: MRED as distributed by MLS GRID #12726378 Report a problem | ||
| 6/30/2022 | Sold | $129,900$130/sqft |
Source: MRED as distributed by MLS GRID #11399058 Report a problem | ||
| 5/21/2022 | Contingent | $129,900$130/sqft |
Source: MRED as distributed by MLS GRID #11399058 Report a problem | ||
| 5/19/2022 | Listed for sale | $129,900$130/sqft |
Source: MRED as distributed by MLS GRID #11399058 Report a problem | ||
| 5/18/2022 | Contingent | $129,900$130/sqft |
Source: MRED as distributed by MLS GRID #11399058 Report a problem | ||
| 5/17/2022 | Listed for sale | $129,900$130/sqft |
Source: MRED as distributed by MLS GRID #11399058 Report a problem | ||
| 5/12/2022 | Contingent | $129,900$130/sqft |
Source: MRED as distributed by MLS GRID #11399058 Report a problem | ||
| 5/10/2022 | Listed for sale | $129,900+58.4%$130/sqft |
Source: MRED as distributed by MLS GRID #11399058 Report a problem | ||
| 4/11/2022 | Sold | $82,000-28.7%$82/sqft |
Source: MRED as distributed by MLS GRID #11344576 Report a problem | ||
| 3/15/2022 | Pending sale | $115,000$115/sqft |
Source: MRED as distributed by MLS GRID #11344576 Report a problem | ||
| 3/11/2022 | Listed for sale | $115,000$115/sqft |
Source: MRED as distributed by MLS GRID #11344576 Report a problem | ||
Public tax history
| Year | Property taxes | Tax assessment |
|---|---|---|
| 2025 | $2,595 +6.7% | $41,878 +11.1% |
| 2024 | $2,433 +5.9% | $37,697 +9.9% |
| 2023 | $2,298 -14.3% | $34,292 +5.1% |
| 2022 | $2,682 -0.1% | $32,634 +4.6% |
| 2021 | $2,685 +1.8% | $31,195 +4.3% |
| 2020 | $2,636 +2.9% | $29,904 +3.9% |
| 2019 | $2,562 +2.6% | $28,781 +4.4% |
| 2018 | $2,496 +1.8% | $27,578 +4% |
| 2017 | $2,452 +2.9% | $26,518 +4.1% |
| 2016 | $2,382 | $25,469 +6% |
| 2015 | -- | $24,028 +0.9% |
| 2014 | -- | $23,818 -2.8% |
| 2013 | -- | $24,512 -7.9% |
| 2012 | -- | $26,624 -10.5% |
| 2011 | -- | $29,747 -8.2% |
| 2010 | -- | $32,390 -5.8% |
| 2009 | -- | $34,381 +1.2% |
| 2008 | -- | $33,990 +4.9% |
| 2007 | -- | $32,387 +6.5% |
| 2006 | -- | $30,421 |
Find assessor info on the county website
Monthly payment
Est. payment
Payment breakdown
Explore the cost of this home by adjusting the details. Changes won't be saved.Climate risks
Neighborhood: 60556
Nearby schools
Schools provided by the listing agent
- District: 425
Source: MRED as distributed by MLS GRID. This data may not be complete. We recommend contacting the local school district to confirm school assignments for this home.


Similar homes
- $250,0002 bd2 ba1.4k sqft209 N Shabbona Rd, Shabbona, IL 60550Active
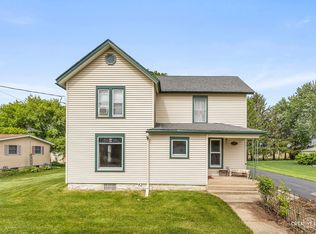 MLS ID #12761338, Marcy Kinney, Coldwell Banker Real Estate Group. MRED as distributed by MLS GRID
 - $220,0003 bd1 ba1.2k sqft1353 Steward Rd, Steward, IL 60553Active
 MLS ID #12747671, Lesa Clanin, Weichert REALTORS Signature Professionals. MRED as distributed by MLS GRID
 - $259,0003 bd2 ba1.2k sqft285 Legner St, Leland, IL 60531New
 MLS ID #12776486, Craig Elliott, Kettley & Company Realtors Inc. MRED as distributed by MLS GRID
 - $194,9003 bd2 ba1.3k sqft203 W Nissen Stigen, Lee, IL 60530For Sale
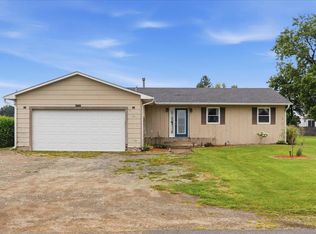 MLS ID #202604881, Erin Spence. NorthWest Illinois Alliance of REALTORS®
