Simply superb, this beautifully maintained Clovis home sits on a spacious corner lot and offers the perfect blend of comfort, style, and functionality. Freshly painted and thoughtfully updated, the property welcomes you with an extended driveway and an extra-wide swing gate that provides convenient backyard access for additional vehicles, trailers, or guest parking. Inside, the inviting living room is filled with natural light and features vaulted ceilings, a charming brick fireplace, and a built-in bookcase for added character. Recently installed vinyl wide-plank flooring enhances the high-traffic areas, while the renovated kitchen shines with freshly painted cabinetry, updated countertops, newer appliances, and a built-in coffee station. This true four-bedroom home also features a generously sized owner's suite with soaring ceilings and a sliding glass door that opens to the backyard. Outdoors, you'll find an extended covered patio, built-in firepit, playset, raised garden bed, storage shed, and two spacious side yards---ideal for entertaining, gardening, or relaxing. Additional improvements include newer furnace and air conditioner to keep you comfortable all summer long. This is a home you won't want to miss---schedule your private tour today.
Sold for $480,000
$480,000
116 N Joshua Ave, Clovis, CA 93611
4beds
2baths
1,628sqft
Residential, Single Family Residence
Built in 1986
7,501 Square Feet Lot
$481,500 Zestimate®
$295/sqft
$2,606 Estimated rent
Home value
$481,500
$438,000 - $530,000
$2,606/mo
Zestimate® history
Owner options
List your home for rent
$2,606/mo
Rent Zestimate®
Find your next renter with Zillow Rental Manager. Plus, with online applications, you can quickly screen prospective tenants – for free.
$2,606/mo
Rent Zestimate®
Refinance and save
$3,117/mo
Est. payment
Refinancing to a lower rate could help reduce your monthly payments and save thousands over the life of the loan.
$3,117/mo
Est. payment
Explore your selling options
Work with a Zillow partner agent
Leverage their expertise and Zillow's premium Showcase listings to get your home seen by more buyers.
Get startedList with your own agent
Get your home in front of millions of buyers by listing it on Zillow.
Learn how to do itSell it yourself
Take full control of how buyers see your home on Zillow by listing For Sale by Owner (FSBO).
List your homeWhat's special
Charming brick fireplaceBuilt-in bookcaseExtended drivewayTrue four-bedroom homeBuilt-in coffee stationRaised garden bedNewer appliances
Zillow last checked:
Listing updated:
Listed by:
Brittanni M. Shollenbarger DRE #01712306 559-761-8793,
London Properties-Clovis
Bought with:
Jesus C. Marin, DRE #01702667
London Properties, Ltd.
Source: Fresno MLS,MLS#: 649988Originating MLS: Fresno MLS
Facts & features
Interior
Bedrooms & bathrooms
- Bedrooms: 4
- Bathrooms: 2
Primary bedroom
- Area: 0
- Dimensions: 0 x 0
Bedroom 1
- Area: 0
- Dimensions: 0 x 0
Bedroom 2
- Area: 0
- Dimensions: 0 x 0
Bedroom 3
- Area: 0
- Dimensions: 0 x 0
Bedroom 4
- Area: 0
- Dimensions: 0 x 0
Bathroom
- Features: Tub/Shower, Shower, Roman Tub
Dining room
- Features: Family Room/Area
- Area: 0
- Dimensions: 0 x 0
Family room
- Area: 0
- Dimensions: 0 x 0
Kitchen
- Features: Eat-in Kitchen, Breakfast Bar, Pantry
- Area: 0
- Dimensions: 0 x 0
Living room
- Area: 0
- Dimensions: 0 x 0
Basement
- Area: 0
Heating
- Has Heating (Unspecified Type)
Cooling
- 13+ SEER A/C, Central Air
Appliances
- Included: Built In Range/Oven, Electric Appliances, Disposal, Dishwasher
- Laundry: In Garage, Electric Dryer Hookup
Features
- Built-in Features, Bar
- Flooring: Carpet, Laminate, Tile
- Windows: Double Pane Windows, Skylight(s)
- Basement: None
- Number of fireplaces: 1
- Fireplace features: Masonry
- Common walls with other units/homes: No One Below
Interior area
- Total structure area: 1,628
- Total interior livable area: 1,628 sqft
Property
Parking
- Total spaces: 2
- Parking features: Potential RV Parking, Garage Door Opener, On Street
- Attached garage spaces: 2
- Has uncovered spaces: Yes
Accessibility
- Accessibility features: One Level Floor
Features
- Levels: One
- Stories: 1
- Entry location: Ground Floor
- Patio & porch: Covered, Concrete
- Fencing: Fenced
Lot
- Size: 7,501 Square Feet
- Features: Urban, Corner Lot, Sprinklers In Front, Sprinklers In Rear, Sprinklers Auto, Mature Landscape, Garden, Drip System
Details
- Additional structures: Shed(s)
- Parcel number: 55006407
Construction
Type & style
- Home type: SingleFamily
- Property subtype: Residential, Single Family Residence
Materials
- Stucco, Wood Siding
- Foundation: Concrete
- Roof: Tile
Condition
- Year built: 1986
Utilities & green energy
- Electric: On
- Sewer: Public Sewer
- Water: Public
- Utilities for property: Public Utilities
Community & HOA
Location
- Region: Clovis
Financial & listing details
- Price per square foot: $295/sqft
- Tax assessed value: $386,977
- Date on market: 6/4/2026
- Cumulative days on market: 11 days
- Listing agreement: Exclusive Right To Sell
Price history
| Date | Event | Price |
|---|---|---|
| 7/10/2026 | Sold | $480,000+0.6%$295/sqft |
Source: Fresno MLS #649988 Report a problem | ||
| 6/16/2026 | Pending sale | $477,000$293/sqft |
Source: Fresno MLS #649988 Report a problem | ||
| 6/12/2026 | Price change | $477,000-1.6%$293/sqft |
Source: Fresno MLS #649988 Report a problem | ||
| 6/4/2026 | Listed for sale | $485,000+38.4%$298/sqft |
Source: Fresno MLS #649988 Report a problem | ||
| 12/16/2020 | Sold | $350,500+4.6%$215/sqft |
Source: Public Record Report a problem | ||
| 11/12/2020 | Listed for sale | $335,000+34%$206/sqft |
Source: Guarantee Real Estate #550589 Report a problem | ||
| 1/18/2017 | Sold | $250,000$154/sqft |
Source: Public Record Report a problem | ||
Public tax history
| Year | Property taxes | Tax assessment |
|---|---|---|
| 2026 | -- | $386,977 +2% |
| 2025 | $4,480 +2% | $379,390 +2% |
| 2024 | $4,394 +1.9% | $371,952 +2% |
| 2023 | $4,310 +1.3% | $364,660 +2% |
| 2022 | $4,253 +2.9% | $357,510 +2% |
| 2021 | $4,133 +31.1% | $350,500 +32.1% |
| 2020 | $3,154 +2% | $265,301 +2% |
| 2019 | $3,093 +2.2% | $260,100 +2% |
| 2018 | $3,025 +30.2% | $255,000 +30.8% |
| 2017 | $2,324 +3.5% | $195,017 +2% |
| 2016 | $2,246 +1.5% | $191,194 +1.5% |
| 2015 | $2,212 +1.9% | $188,323 +2% |
| 2014 | $2,171 | $184,635 +0.5% |
| 2013 | -- | $183,802 +5% |
| 2012 | -- | $175,000 -0.9% |
| 2011 | -- | $176,665 +0.8% |
| 2010 | -- | $175,346 -0.2% |
| 2009 | -- | $175,763 +2% |
| 2008 | -- | $172,317 +2% |
| 2007 | -- | $168,940 +2% |
| 2006 | -- | $165,629 +2% |
| 2005 | -- | $162,382 +2% |
| 2004 | -- | $159,199 +1.9% |
| 2003 | -- | $156,282 +46.5% |
| 2002 | -- | $106,700 |
| 2001 | $1,298 | $106,700 |
Find assessor info on the county website
Neighborhood: 93611
Nearby homes
- $384,9003 bd1 ba1.4k sqft126 N Joshua Ave, Clovis, CA 93611Off Market
- $475,0004 bd2 ba1.6k sqft115 N Holly Ave, Clovis, CA 93611Sold

- $429,3003 bd2 ba1.7k sqft125 N Holly Ave, Clovis, CA 93611Off Market
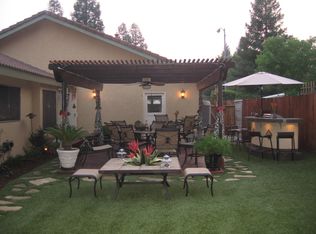
- $412,4003 bd2 ba1.4k sqft136 N Joshua Ave, Clovis, CA 93611Off Market

- $418,2003 bd2 ba1.4k sqft2357 Paul Ave, Clovis, CA 93611Off Market
- $388,3003 bd1 ba1.5k sqft2320 Paul Ave, Clovis, CA 93611Off Market
- $404,6003 bd1 ba1.6k sqft2336 Paul Ave, Clovis, CA 93611Off Market
- $399,8004 bd1 ba1.6k sqft135 N Holly Ave, Clovis, CA 93611Off Market
Nearby schools
GreatSchools rating
- 9/10Cox Elementary SchoolGrades: K-6Distance: 0.2 mi
- 7/10Clark Intermediate SchoolGrades: 7-8Distance: 1.6 mi
- 9/10Clovis High SchoolGrades: 9-12Distance: 1.2 mi
Schools provided by the listing agent
- Elementary: Cox
- Middle: Clark
- High: Clovis
Source: Fresno MLS. This data may not be complete. We recommend contacting the local school district to confirm school assignments for this home.
Get a cash offer in 3 minutes
Find out how much your home could sell for in as little as 3 minutes with a no-obligation cash offer.
Estimated market value
$481,500
Get a cash offer in 3 minutes
Find out how much your home could sell for in as little as 3 minutes with a no-obligation cash offer.
Estimated market value
$481,500
- California
- Fresno County
- Clovis
- 93611
- 116 N Joshua Ave
