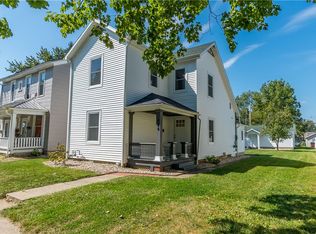
Charming two-story home ideally located within a short walking distance to downtown Greenville, the city park, and local restaurants! This well-maintained 3 bed, 1.5 bath home showcases immaculate original woodwork and beautiful hardwood floors, blending timeless character with modern updates. The stylish kitchen features quartz countertops, a beautiful backsplash, and includes all stainless steel appliances, with the exception of the refrigerator. Inside, you'll find three spacious bedrooms, one and a half bathrooms, a welcoming living room, dining room, and a comfortable family room, providing plenty of space for everyday living and entertaining. The oversized 32' x 24' garage features durable concrete floors and offers ample room for vehicles, storage, or a workshop. Major improvements include all-new updated electrical service completed in 2025 and a brand-new sewer system with two cleanouts installed in 2026, giving buyers added peace of mind. This move-in-ready home offers the perfect combination of classic charm, modern conveniences, and an unbeatable location. All window air conditioners and chain link fence in garage convey. Schedule your showing today or check out the virtual tour and video.
Accepting backups
Price cut: $36K (8/14)
$219,000
116 N Main St, Greenville, OH 45331
3beds
1,887sqft
Single Family Residence
Built in 1900
6,599 Square Feet Lot
$214,300 Zestimate®
$116/sqft
$-- HOA
What's special
Three spacious bedroomsBeautiful hardwood floorsAll stainless steel appliancesBeautiful backsplashDining roomComfortable family roomQuartz countertops
- 72 days
- 125
- 1
Zillow last checked:
Listing updated:
Listed by:
Deanna L Harrison (937)548-5750,
Leis Realty Company
Source: DABR MLS,MLS#: 965163 Originating MLS: Dayton Area Board of REALTORS
Originating MLS: Dayton Area Board of REALTORSFacts & features
Interior
Bedrooms & bathrooms
- Bedrooms: 3
- Bathrooms: 2
- Full bathrooms: 1
- 1/2 bathrooms: 1
- Main level bathrooms: 2
Bedroom
- Level: Second
- Dimensions: 13 x 12
Bedroom
- Level: Second
- Dimensions: 13 x 9
Bedroom
- Level: Second
- Dimensions: 13 x 11
Bonus room
- Level: Main
- Dimensions: 15 x 9
Dining room
- Level: Main
- Dimensions: 13 x 8
Family room
- Level: Main
- Dimensions: 16 x 15
Kitchen
- Level: Main
- Dimensions: 15 x 13
Living room
- Level: Main
- Dimensions: 16 x 13
Heating
- Hot Water, Natural Gas, Steam
Cooling
- Window Unit(s)
Appliances
- Included: Dryer, Dishwasher, Disposal, Microwave, Range, Washer
Features
- Quartz Counters, Solid Surface Counters
- Basement: Full,Unfinished
- Has fireplace: Yes
- Fireplace features: Gas
Interior area
- Total structure area: 1,887
- Total interior livable area: 1,887 sqft
Video & virtual tour
Property
Parking
- Total spaces: 2
- Parking features: Detached, Garage, Two Car Garage, Garage Door Opener
- Garage spaces: 2
Features
- Levels: Two
- Stories: 2
- Patio & porch: Porch
- Exterior features: Porch
Lot
- Size: 6,599 Square Feet
- Dimensions: 6.599
Details
- Parcel number: F27221234010111300
- Zoning: Residential
- Zoning description: Residential
Construction
Type & style
- Home type: SingleFamily
- Property subtype: Single Family Residence
Materials
- Vinyl Siding
Condition
- Year built: 1900
Utilities & green energy
- Water: Public
- Utilities for property: Natural Gas Available, Sewer Available, Water Available
Community & HOA
Community
- Subdivision: Minatown Add W Sd
HOA
- Has HOA: No
Location
- Region: Greenville
Financial & listing details
- Price per square foot: $116/sqft
- Tax assessed value: $151,280
- Annual tax amount: $2,954
- Date on market: 7/27/2026
- Listing terms: Conventional,FHA,USDA Loan,VA Loan
Estimated market value
$214,300
$204,000 - $225,000
$1,246/mo
Price history
| Date | Event | Price |
|---|---|---|
| 9/1/2026 | Contingent | $219,000$116/sqft |
Source:  WRIST #1047546 Report a problem WRIST #1047546 Report a problem | ||
| 8/14/2026 | Price change | $219,000-14.1%$116/sqft |
Source:  DABR MLS #965163 Report a problem DABR MLS #965163 Report a problem | ||
| 8/10/2026 | Price change | $255,000-3.7%$135/sqft |
Source: DABR MLS #965163 Report a problem | ||
| 8/2/2026 | Price change | $264,900-3.6%$140/sqft |
Source: DABR MLS #965163 Report a problem | ||
| 7/28/2026 | Listed for sale | $274,900+34.1%$146/sqft |
Source: DABR MLS #965163 Report a problem | ||
| 9/8/2025 | Sold | $205,000-1.9%$109/sqft |
Source: DABR MLS #939591 Report a problem | ||
| 8/11/2025 | Listed for sale | $209,000$111/sqft |
Source: DABR MLS #939591 Report a problem | ||
| 8/4/2025 | Contingent | $209,000$111/sqft |
Source: DABR MLS #939591 Report a problem | ||
| 7/23/2025 | Listed for sale | $209,000+298.1%$111/sqft |
Source: DABR MLS #939591 Report a problem | ||
| 3/28/2014 | Sold | $52,500$28/sqft |
Source: Public Record Report a problem | ||
Public tax history
| Year | Property taxes | Tax assessment |
|---|---|---|
| 2025 | $2,954 +57.7% | $52,950 |
| 2024 | $1,873 +0.1% | $52,950 |
| 2023 | $1,870 +15.3% | $52,950 +27% |
| 2022 | $1,622 -0.4% | $41,690 |
| 2021 | $1,629 -0.2% | $41,690 |
| 2020 | $1,632 +7.8% | $41,690 +8.8% |
| 2019 | $1,514 -5% | $38,320 |
| 2018 | $1,594 +58.8% | $38,320 |
| 2017 | $1,003 | $38,320 +54% |
| 2016 | $1,003 -0.2% | $24,880 |
| 2015 | $1,005 -2.9% | $24,880 |
| 2014 | $1,035 +37.9% | $24,880 -8.3% |
| 2013 | $750 +14% | $27,140 |
| 2012 | $658 -0.2% | $27,140 |
| 2011 | $660 | $27,140 |
Find assessor info on the county website
Monthly payment
Est. payment
Payment breakdown
Explore the cost of this home by adjusting the details. Changes won't be saved.Climate risks
Neighborhood: 45331
Nearby schools
Schools provided by the listing agent
- District: Greenville
Source: DABR MLS. This data may not be complete. We recommend contacting the local school district to confirm school assignments for this home.


Similar homes
- $--3 bd2 ba1.7k sqft203 E Water St, Greenville, OH 45331Auction
 Xome
Xome - $215,0003 bd2 ba1.3k sqft744 Central Ave, Greenville, OH 45331For Sale
 MLS ID #968399, Chayse Eby, Glasshouse Realty Group. DABR MLS
 - $249,9003 bd2 ba1.6k sqft137 Ark Ave, Greenville, OH 45331For Sale
 MLS ID #967655, Kurt Beisner, EB Real Estate. DABR MLS
 - $209,0003 bd2 ba1.3k sqft108 Palm Dr, Greenville, OH 45331For Sale
 MLS ID #968546, Todd Harter, Leis Realty Company. DABR MLS
 - $209,9003 bd1 ba1.5k sqft312 Victoria Dr, Greenville, OH 45331For SaleMLS ID #956254, Jeffrey E Apple, BHHS Professional Realty. DABR MLS
- $265,0003 bd2 ba1.7k sqft281 Driftwood Dr, Greenville, OH 45331For SaleMLS ID #964994, Sue E Bowman, Howard Hanna Real Estate Serv. DABR MLS
- $135,0003 bd2 ba1.9k sqft524 Wayne Ave, Greenville, OH 45331For SaleMLS ID #970289, Sue E Bowman, Howard Hanna Real Estate Serv. DABR MLS
- $227,3003 bd2 ba1.2k sqft4060 State Route 121, Greenville, OH 45331For SaleMLS ID #966046, Michel Werner, DJ Rose Realty. DABR MLS
- $227,3003 bd2 ba1.2k sqft4060 State Highway 121, Greenville, OH 45331For Sale
 MLS ID #1048353, Michel Werner, DJ Rose Realty and Associates. WRIST
 - $189,0003 bd1 ba1.3k sqft3631 Us Route 127, Greenville, OH 45331For SaleMLS ID #963782, Amy Neal, Trump Realty. DABR MLS
- $290,0003 bd2 ba1.3k sqft3805 Hunter Rd, Greenville, OH 45331For SaleMLS ID #968859, Sue E Bowman, Howard Hanna Real Estate Serv. DABR MLS
- $171,7002 bd1 ba1k sqft727 Spring St, Greenville, OH 45331For SaleMLS ID #968731, John Hannan Jr, RE/MAX Alliance Realty. DABR MLS
- $149,9004 bd2 ba2k sqft238 Hall St, Greenville, OH 45331For SaleMLS ID #970029, Debra J Rose, DJ Rose Realty. DABR MLS
- $219,9953 bd2 ba1.5k sqft4110 State Route 49, Arcanum, OH 45304For SaleMLS ID #965535, Shaun M Hayes, BHHS Professional Realty. DABR MLS
- $129,0005 bd3 ba2.2k sqft512 E Main St, Greenville, OH 45331For SaleMLS ID #966202, Kim Leis-Anderson, Leis Realty Company. DABR MLS
- $215,0002 bd1 ba1k sqft4347 Hollansburg Sampson Rd, Greenville, OH 45331For SaleMLS ID #965265, Dustin Leis, Leis Realty Company. DABR MLS
- $150,0004 bd2 ba2k sqft423 Sater St, Greenville, OH 45331For SaleMLS ID #969068, Sue A Copley, First Choice Realty. DABR MLS
- $229,9002 bd2 ba1.2k sqft770 Berkshire Dr, Greenville, OH 45331For SaleMLS ID #968568, Kimberly Marker, Midwest Auctioneers & Realty. DABR MLS
- $113,9002 bd1 ba1.7k sqft309 Tecumseh St, Greenville, OH 45331For SaleMLS ID #965979, Jeremy L Miller, BHHS Professional Realty. DABR MLS
