Skip main navigation
Sold
  • Price Unknown

    116 N Manzanita Dr, El Paso, TX 79928

    3beds
    1,688sqft
    Single Family Residence
    Built in 2018
    5,227 Square Feet Lot
    $264,400 Zestimate®
    $--/sqft
    $1,912 Estimated rent

    Home value

    $264,400

    $243,000 - $288,000

    $1,912/mo

    Zestimate® history
    Loading
    Loading...

    Owner options

    List your home for rent

    $1,912/mo

    Rent Zestimate®

    Find your next renter with Zillow Rental Manager. Plus, with online applications, you can quickly screen prospective tenants – for free.

    Learn more

    $1,912/mo

    Rent Zestimate®

    Refinance and save

    Refinancing to a lower rate could help reduce your monthly payments and save thousands over the life of the loan.

    See today's rates

    Explore your selling options

    Work with a Zillow partner agent

    Leverage their expertise and Zillow's premium Showcase listings to get your home seen by more buyers.

    Get started

    List with your own agent

    Get your home in front of millions of buyers by listing it on Zillow.

    Learn how to do it

    Sell it yourself

    Take full control of how buyers see your home on Zillow by listing For Sale by Owner (FSBO).

    List your home

    What's special

    Double attached garageRecessed lightingCeiling fansDining areaWood-like tile flooringGranite countertopsPrivate en-suite bath
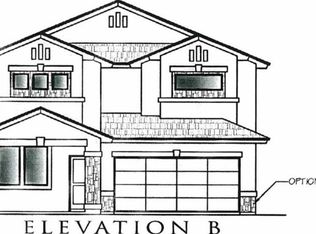
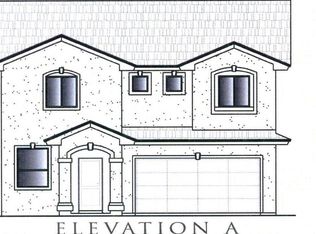
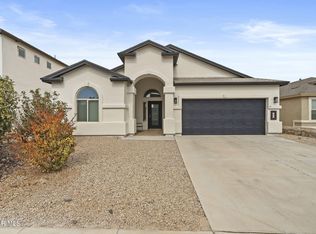

    Horizon Hills Estate Single-Level Definitive Homes Resale Offering Three Bedrooms In A Desirable Location, Within Walking Distance To Mission Ridge Elementary School And Horizon Hills Estate Park. Enjoy easy-care front and backyard landscaping. Conveniently located just minutes from I-10, 26 minutes to Fort Bliss, and close to many shopping and dining options. The covered front porch welcomes you into the entryway leading to an open kitchen with pantry and peninsula island overlooking the spacious great room and dining area. The zoned master suite features a private en-suite bath with double sinks, walk-in shower, and walk-in closet. Two additional bedrooms share a full bath. Additional highlights include: recessed lighting, breakfast bar, granite countertops throughout, wood-like tile flooring, ceiling fans, laundry room off kitchen with access to double attached garage, two tall wrought iron side access security gates.

    Zillow last checked:

    Listing updated:

    Listed by:

    Deborah Figueroa Singleton 0416527 915-261-8077,

    The Real Estate Power Houses

    Bought with:

    Karina Ismir Caro, 0665053

    RE/MAX Associates

    Source: GEPAR,MLS#: 929416MLS Logo

    Facts & features

    Interior

    Bedrooms & bathrooms
    • Bedrooms: 3
    • Bathrooms: 2
    • Full bathrooms: 1
    • 3/4 bathrooms: 1
    Primary bedroom
    • Description: Zoned
    • Features: With Bath
    Heating
    • Natural Gas, Central, Forced Air
    Cooling
    • Refrigerated
    Appliances
    • Included: Dishwasher, Disposal, Free-Standing Gas Oven, Microwave
    • Laundry: Electric Dryer Hookup, Washer Hookup
    Features
    • Double Vanity, Ceiling Fan(s), Kitchen Island, Pantry, Walk-In Closet(s), Zoned MBR
    • Flooring: Tile, Carpet
    • Windows: Blinds, Drapes
    • Has fireplace: No
    Interior area
    • Total structure area: 1,688
    • Total interior livable area: 1,688 sqft

    Property

    Features
    • Patio & porch: Covered
    • Exterior features: Walled Backyard
    • Fencing: Fenced,Back Yard
    Lot
    • Size: 5,227 Square Feet
    • Features: Standard Lot, Subdivided
    Details
    • Parcel number: H76700000500600
    • Zoning: NA
    • Special conditions: None

    Construction

    Type & style
    • Home type: SingleFamily
    • Architectural style: 1 Story
    • Property subtype: Single Family Residence
    Materials
    • Stucco
    • Roof: Shingle,Pitched,Composition
    Condition
    • Year built: 2018
    Details
    • Builder name: Definitive Homes (Carefree Homes)

    Utilities & green energy

    • Water: City

    Community & HOA

    Community
    • Subdivision: Horizon Hills Estates
    HOA
    • Has HOA: No
    • Amenities included: None
    • Services included: None
    Location
    • Region: El Paso

    Financial & listing details

    • Tax assessed value: $261,030
    • Annual tax amount: $5,371
    • Date on market: 8/31/2025
    • Cumulative days on market: 25 days
    • Listing terms: Cash,Conventional,FHA,TX Veteran,VA Loan

    Price history

    DateEventPrice
    10/27/2025Sold--
    Source: GEPAR #929416 Report a problem
    10/14/2025Pending sale$265,500$157/sqft
    Source: GEPAR #929416 Report a problem
    9/23/2025Contingent$265,500$157/sqft
    Source: GEPAR #929416 Report a problem
    8/31/2025Listed for sale$265,500+51.1%$157/sqft
    Source: GEPAR #929416 Report a problem
    2/28/2019Sold--
    Source: GEPAR #757382 Report a problem
    11/3/2018Pending sale$175,685$104/sqft
    Source: Tri-State Ventures Realty, LLC #757382 Report a problem
    11/3/2018Listed for sale$175,685$104/sqft
    Source: Tri-State Ventures Realty, LLC #757382 Report a problem

    Public tax history

    YearProperty taxesTax assessment
    2025-- $261,030 +2.2%
    2024$4,173 +2%$255,366 +10%
    2023$4,091 -5.4%$232,151 +10%
    2022$4,326 +0.8%$211,046 +10%
    2021$4,291 +5.7%$191,860 +10%
    2020$4,061 +6.7%$174,418 +15.5%
    2019$3,805 +865.2%$150,968 +846.9%
    2018$394 +3.1%$15,943
    2017$382 +0.7%$15,943
    2016$380 $15,943
    Find assessor info on the county website

    Neighborhood: 79928

    Nearby schools

    GreatSchools rating
    Schools provided by the listing agent
    • Elementary: Mission Ridge
    • Middle: Eastlake Middle School
    • High: Eastlake

    Source: GEPAR. This data may not be complete. We recommend contacting the local school district to confirm school assignments for this home.

    Sell for more on Zillow
    Get a Zillow Showcase℠ listing at no additional cost and you could sell for .
    $264,400
    2% more
    +$5,288
    With Zillow Showcase(estimated)
    $269,688