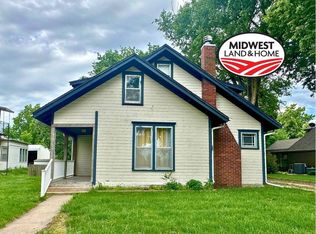
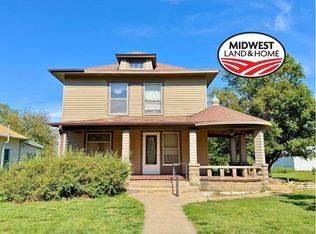
The property is still occupied, therefore, at least 24 hours' notice is required to schedule a showing. Charming one and a half story home for sale featuring 2 bedrooms, 1 bathroom, and a large yard with plenty of outdoor space to enjoy. The property also includes a 50x30 shop and additional outbuildings. This offers excellent space for storage, hobbies, equipment, or workshop use. This property offers a comfortable layout with classic appeal and great potential for buyers looking for a cozy home with room to relax, garden, entertain, or take advantage of the extra utility space. Main Level: Semi-Open Concept Living and Dining room, Kitchen, 2 Bedrooms, Bathroom, Laundry/Mudroom, Utilities, Storm Shelter w/ Sump Pump 2nd Floor: Open Non-Conforming Bedrooms Property Features: # Conforming Bedrooms = 2 # Non-Conforming Bedrooms = 2 Total Bedrooms = 4 # Full Bathrooms = 1 # Half Bathrooms = 0 Fireplace = N/A Flooring = Carpet, Linoleum Water Treatment Systems = N/A Interior Amenities = Wood Cabinets, Laminate Countertop, Whole House Fan Exterior Amenities = Large Lot, Multiple Outbuildings, Covered Front Porch, Covered Back Patio, Fire Pit, Alley Access Personal Property Included: Electric Oven/Range, 3-Wall Mounted Televisions Property Specifications: Lot Size = 1.00 Acre Built = 1917 Style = 1 1/2 Story Sq. Ft. = 1,799 Foundation/Basement = Block, Crawlspace Exterior = Cement Board Roof = Asphalt Shingles Windows = Double Pane Water/Sewer Type = City Water/City Sewer Fuel = Natural Gas Heating Type = Forced Central Cooling Type = Forced Central Water Heater = On Demand Tankless, Gas Sump Pump = In Storm Shelter Currently Not Working Electrical = Fuse Box Garage Type = Detached # Garage Stalls = 2 Driveway = N/A Outbuildings = 30x50 Red Iron Building, 18x30 Post Frame Building, 30x24 2-Car Garage Fencing = Dog Pen School District = USD 108 County = Washington Property Taxes: $1,141.06 Directions: From the intersection of US Highway 36 and Highway 15 head North 2 miles to the town of Morrowville, KS from there remain heading North for 3 blocks. The property will be on the East side at the intersection of Highway 15 and Elm Street. Legal Description: ORIGINAL TOWN OF MORROWVILLE, BLOCK 2, Lot 7 - 18, SECTION 26 TOWNSHIP 02 RANGE 02 Plat Book/Page B /16 Lot Width: 234.1 Lot Depth: 140.0 Deed Book/Page 0233/0137 CLOSING AND POSSESSION: Possession of the above-described real estate shall be delivered to Buyer(s) on the date of final closing. Closing shall take place at a time and date mutually agreed to by the parties, as soon as the buyer is able from the date of contract execution, unless extended by mutual agreement of the parties.
Under contract
$98,000
116 N Morton St, Morrowville, KS 66958
4beds
1,799sqft
Single Family Residence
Built in 1917
1 Acres Lot
$-- Zestimate®
$54/sqft
$-- HOA
What's special
Whole house fanOpen non-conforming bedroomsCovered back patioMultiple outbuildingsCovered front porchFire pitLarge lot
- 86 days |
- 27 |
- 0 |
Zillow last checked:
Listing updated:
Listed by:
Gavin Uhlik 785-747-7488,
Midwest Land and Home
Source: My State MLS,MLS#: 11791113
Facts & features
Interior
Bedrooms & bathrooms
- Bedrooms: 4
- Bathrooms: 1
- Full bathrooms: 1
Rooms
- Room types: Family Room, First Floor Bathroom, First Floor Master Bedroom, Kitchen, Laundry Room, Living Room, Master Bedroom
Kitchen
- Features: Open, Laminate Counters
Basement
- Area: 0
Heating
- Natural Gas, Forced Air
Cooling
- Central
Appliances
- Included: Oven
Features
- Flooring: Carpet, Linoleum
- Basement: Crawl,Unfinished
- Has fireplace: No
Interior area
- Total structure area: 1,799
- Total interior livable area: 1,799 sqft
- Finished area above ground: 1,799
Property
Parking
- Total spaces: 2
- Parking features: Detached
- Garage spaces: 2
Features
- Stories: 2
- Patio & porch: Patio, Covered Porch
- Fencing: Fenced
- Has view: Yes
- View description: Street
Lot
- Size: 1 Acres
Details
- Additional structures: Shed(s), General Outbuilding, Workshop
- Parcel number: 1010772604003003000
- Lease amount: $0
Construction
Type & style
- Home type: SingleFamily
- Architectural style: Other
- Property subtype: Single Family Residence
Materials
- Frame, Cement Siding
- Roof: Asphalt
Condition
- New construction: No
- Year built: 1917
Utilities & green energy
- Electric: Amps(0)
- Sewer: Community
- Water: Community
- Utilities for property: Naturl Gas Available
Community & HOA
HOA
- Has HOA: No
Location
- Region: Morrowville
Financial & listing details
- Price per square foot: $54/sqft
- Tax assessed value: $75,590
- Annual tax amount: $1,141
- Date on market: 5/26/2026
- Date available: 05/02/2026
- Listing agreement: Exclusive
Estimated market value
Not available
Estimated sales range
Not available
$1,182/mo
Price history
| Date | Event | Price |
|---|---|---|
| 7/14/2026 | Contingent | $98,000$54/sqft |
Source: My State MLS #11791113 Report a problem | ||
| 5/26/2026 | Listed for sale | $98,000$54/sqft |
Source: My State MLS #11791113 Report a problem | ||
Public tax history
| Year | Property taxes | Tax assessment |
|---|---|---|
| 2025 | $1,141 +1.5% | $8,693 |
| 2024 | $1,125 -0.4% | $8,693 +12.8% |
| 2023 | $1,129 -38.5% | $7,708 +31.3% |
| 2022 | $1,836 +107.4% | $5,870 +10.5% |
| 2021 | $885 +3.5% | $5,310 +10.5% |
| 2020 | $856 | $4,807 +23.8% |
| 2019 | -- | $3,883 +1.3% |
| 2018 | -- | $3,835 |
| 2017 | -- | $3,835 |
| 2016 | -- | $3,835 +5.8% |
| 2015 | -- | $3,625 +1.2% |
| 2014 | -- | $3,583 +2% |
| 2013 | -- | $3,512 |
| 2010 | -- | -- |
Find assessor info on the county website
Monthly payment
Est. payment
Payment breakdown
Explore the cost of this home by adjusting the details. Changes won't be saved.Climate risks
Neighborhood: 66958
Nearby schools
GreatSchools rating
- 7/10Washington Elementary SchoolGrades: PK-6Distance: 6.4 mi
- 6/10Washington County High SchoolGrades: 7-12Distance: 6.4 mi
Schools provided by the listing agent
- District: Usd 108
Source: My State MLS. This data may not be complete. We recommend contacting the local school district to confirm school assignments for this home.
- $660-- bd-- ba-- sqft116 N Morton St, Morrowville, KS 66958Off Market
- $3,6402 bd1 ba808 sqft117 N Martin St, Morrowville, KS 66958Off Market
- $2,7402 bd1 ba881 sqft109 N Martin St, Morrowville, KS 66958Off Market
- $1,990-- bd-- ba-- sqftMorton St, Morrowville, KS 66958Off Market
- $31,4803 bd1 ba1.2k sqft119 N Morton St, Morrowville, KS 66958Off Market
- $110-- bd-- ba-- sqftMartin St, Morrowville, KS 66958Off Market
- $2,700-- bd-- ba-- sqftMartin St, Morrowville, KS 66958Off Market
- $2,580-- bd-- ba-- sqftMartin St, Morrowville, KS 66958Off Market