Skip main navigation
Sold for $180,000
  • $180,000

    116 N Price St, Kingwood, WV 26537

    3beds
    1,469sqft
    Single Family Residence
    Built in 1949
    4,791.6 Square Feet Lot
    $183,100 Zestimate®
    $123/sqft
    $1,458 Estimated rent

    Home value

    $183,100

    Estimated sales range

    Not available

    $1,458/mo

    Zestimate® history
    Loading
    Loading...

    Owner options

    List your home for rent

    $1,458/mo

    Rent Zestimate®

    Find your next renter with Zillow Rental Manager. Plus, with online applications, you can quickly screen prospective tenants – for free.

    Learn more

    $1,458/mo

    Rent Zestimate®

    Refinance and save

    $1,116/mo

    Est. payment

    Refinancing to a lower rate could help reduce your monthly payments and save thousands over the life of the loan.

    See today's rates

    $1,116/mo

    Est. payment

    Explore your selling options

    Work with a Zillow partner agent

    Leverage their expertise and Zillow's premium Showcase listings to get your home seen by more buyers.

    Get started

    List with your own agent

    Get your home in front of millions of buyers by listing it on Zillow.

    Learn how to do it

    Sell it yourself

    Take full control of how buyers see your home on Zillow by listing For Sale by Owner (FSBO).

    List your home

    What's special

    Gas log fireplaceMain level bedroomsCorner lotFull unfinished basementGraceful layoutEnclosed sun roomBonus room
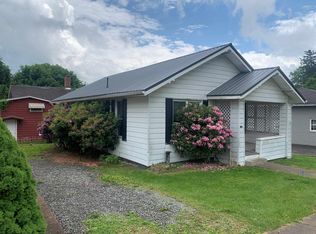
    Welcome home to this brick Cape Cod in a sidewalk-lined neighborhood! Located on a corner lot, the home features a graceful layout, gas log fireplace, enclosed sun room, main level bedrooms and full bath + 2nd level bedroom with bonus room/potential 4th bedroom and full bath, a full unfinished basement, whole house generator, and an oversized detached 2 car garage. There are hardwoods under the main level carpeting, offering opportunity to update as you wish. Call for your tour!

    Zillow last checked:

    Listing updated:

    Listed by:

    JESSICA LIPSCOMB 304-216-2440,

    HOUSES & MORE INC

    Bought with:

    KARI MORENO, WVS180300473

    HOUSES & MORE INC

    Source: NCWV REIN,MLS#: 10160989MLS Logo

    Facts & features

    Interior

    Bedrooms & bathrooms
    • Bedrooms: 3
    • Bathrooms: 2
    • Full bathrooms: 2
    Dining room
    • Features: Built-in Features
    Kitchen
    • Features: Vinyl Flooring
    Living room
    • Features: Fireplace
    Basement
    • Level: Basement
    Heating
    • Forced Air, Natural Gas
    Cooling
    • Central Air
    Appliances
    • Included: Range, Dishwasher, Refrigerator
    Features
    • High Speed Internet
    • Flooring: Carpet, Vinyl, Tile
    • Doors: Storm Door(s)
    • Basement: Full,Unfinished,Walk-Out Access,Concrete
    • Attic: None
    • Number of fireplaces: 1
    • Fireplace features: Gas Logs
    Interior area
    • Total structure area: 2,518
    • Total interior livable area: 1,469 sqft
    • Finished area above ground: 1,469
    • Finished area below ground: 0

    Property

    Parking
    • Total spaces: 2
    • Parking features: Garage Door Opener, Off Street
    • Garage spaces: 2
    Features
    • Levels: 1.5
    • Stories: 1
    • Patio & porch: Porch
    • Fencing: None
    • Has view: Yes
    • View description: Neighborhood
    • Waterfront features: None
    Lot
    • Size: 4,791 sqft
    • Dimensions: 0.11 acres
    • Features: Corner Lot, Level, Landscaped
    Details
    • Parcel number: 540773911 50042.0000
    • Zoning description: Single Family Residential
    • Other equipment: Generator

    Construction

    Type & style
    • Home type: SingleFamily
    • Architectural style: Cape Cod
    • Property subtype: Single Family Residence
    Materials
    • Frame, Brick
    • Foundation: Block
    • Roof: Shingle
    Condition
    • Year built: 1949

    Utilities & green energy

    • Electric: Other
    • Sewer: Public Sewer
    • Water: Public

    Community & neighborhood

    Security
    • Security features: Smoke Detector(s)
    Community
    • Community features: Park, Playground, Pool, Tennis Court(s), Golf, Library, Medical Facility
    Location
    • Region: Kingwood

    Price history

    DateEventPrice
    3/17/2026Sold$180,000$123/sqft
    Source: NCWV REIN #10160989 Report a problem
    2/14/2026Listing removed$180,000$123/sqft
    Source: NCWV REIN #10160989 Report a problem
    12/12/2025Contingent$180,000$123/sqft
    Source: NCWV REIN #10160989 Report a problem
    8/13/2025Listed for sale$180,000$123/sqft
    Source: NCWV REIN #10160989 Report a problem

    Public tax history

    YearProperty taxesTax assessment
    2024$685 -12.8%$56,220 +2.6%
    2023$786 +3.6%$54,780 +4.9%
    2022$759 $52,200 +1.2%
    2021-- $51,600
    2020-- $51,600 -1.4%
    2019$472 +29.8%$52,320 +6.6%
    2018$363 +3%$49,080 +0.6%
    2017$353 +5%$48,780 +2.9%
    2016$336 +5.6%$47,400 +3.7%
    2015$318 +1.4%$45,720 +1.2%
    2014$313 +6.2%$45,180 +3.3%
    2013$295 $43,740 +4.9%
    2012$295 +5.1%$41,700 +3.9%
    2011$281 +20.8%$40,140 -0.6%
    2010$232 -3.3%$40,380 -2%
    2009$240 +1.2%$41,220 +0.1%
    2008$237 +8.1%$41,160 +3.9%
    2007$220 +14.8%$39,600 +3.9%
    2006$191 +13.9%$38,100 +6.5%
    2005$168 $35,760 +1.7%
    2004-- $35,160 +0.9%
    2003-- $34,860 +0.7%
    2002-- $34,620 +0.9%
    2001-- $34,320

    Find assessor info on the county website

    Neighborhood: 26537

    Nearby schools

    GreatSchools rating
    Schools provided by the listing agent
    • Elementary: Kingwood Elementary
    • Middle: Central Preston Middle
    • High: Preston High
    • District: Preston

    Source: NCWV REIN. This data may not be complete. We recommend contacting the local school district to confirm school assignments for this home.

    Get pre-qualified for a loan
    At Zillow Home Loans, we can pre-qualify you in as little as 5 minutes with no impact to your credit score.

    An equal housing lender. NMLS #10287.