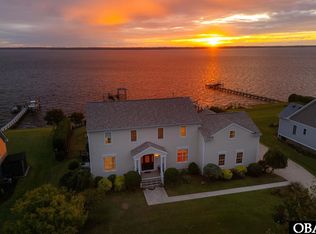
Imagine waking up to the soft glow of the sun rising over the Chowan River, coffee in hand, as the water shimmers just beyond your window. Welcome to 116 N Shore Drive in Merry Hill —a waterfront haven where every day feels like a vacation.
Perched high on the banks of Black Rock (x-flood zone), this 4-bedroom, 4-bath home blends relaxed luxury with the beauty of life on the water. Just minutes from historic downtown Edenton and the award-winning Ocana golf course, it's perfectly placed for both quiet escapes and local adventures. And with many recent upgrades—including a brand-new roof (2023) and updated HVAC systems (2021-2022)—you can simply move in and enjoy with peace of mind.
As you enter the home, you're immediately greeted by walls of windows that frame endless river views. The main level flows effortlessly from the kitchen to the formal dining and living room, all spilling onto an enclosed porch where floor-to-ceiling windows bring the outdoors in. A versatile family room and full bath on this level can even serve as a first-floor primary suite.
Upstairs, the primary suite and additional bedrooms each open to an enclosed sunporch overlooking the pool and the wide, glistening river. A private in-law suite with kitchenette, bath, and its own entrance sits above the garage—ideal for guests or extended family.
Outdoors, the story continues. A saltwater pool reflects the summer sky, a hot tub invites stargazing in the quiet of night, and a private pier with boat lift extends a promise of adventure—whether it's fishing at dusk or setting out on a sunset cruise.
In Black Rock, life feels both elevated and grounded, steeped in natural beauty yet connected to nearby Edenton and its historic charm. This home embodies that balance—a retreat designed not just to live in, but to savor.
Sold for $775,000
$775,000
116 N Shore Drive, Merry Hill, NC 27957
4beds
2,958sqft
Single Family Residence
Built in 2005
0.66 Acres Lot
$778,900 Zestimate®
$262/sqft
$2,725 Estimated rent
Home value
$778,900
Estimated sales range
Not available
$2,725/mo
Zestimate® history
Owner options
List your home for rent
$2,725/mo
Rent Zestimate®
Find your next renter with Zillow Rental Manager. Plus, with online applications, you can quickly screen prospective tenants – for free.
$2,725/mo
Rent Zestimate®
Refinance and save
$5,245/mo
Est. payment
Refinancing to a lower rate could help reduce your monthly payments and save thousands over the life of the loan.
$5,245/mo
Est. payment
Explore your selling options
Work with a Zillow partner agent
Leverage their expertise and Zillow's premium Showcase listings to get your home seen by more buyers.
Get startedList with your own agent
Get your home in front of millions of buyers by listing it on Zillow.
Learn how to do itSell it yourself
Take full control of how buyers see your home on Zillow by listing For Sale by Owner (FSBO).
List your homeWhat's special
Hot tubVersatile family roomWaterfront havenFloor-to-ceiling windowsEnclosed porchEnclosed sunporchEndless river views
Zillow last checked:
Listing updated:
Listed by:
Haley Winslow 828-406-7387,
Coldwell Banker Seaside/EC
Bought with:
Jennifer Musto, 313469
Salted Pines Real Estate
Source: Hive MLS,MLS#: 100531219 Originating MLS: Albemarle Area Association of REALTORS
Originating MLS: Albemarle Area Association of REALTORSFacts & features
Interior
Bedrooms & bathrooms
- Bedrooms: 4
- Bathrooms: 4
- Full bathrooms: 4
Rooms
- Room types: Dining Room
Primary bedroom
- Level: Non Primary Living Area
Dining room
- Features: Formal
Heating
- Propane, Gas Pack, Fireplace(s), Electric, Heat Pump
Cooling
- Central Air, Zoned
Appliances
- Included: Electric Oven, Built-In Microwave, Washer, Refrigerator, Range, Dryer, Dishwasher
- Laundry: Dryer Hookup, Washer Hookup, In Hall, Laundry Closet
Features
- Walk-in Closet(s), Entrance Foyer, Whirlpool, Whole-Home Generator, Generator Plug, Kitchen Island, 2nd Kitchen, Apt/Suite, Ceiling Fan(s), Hot Tub, Blinds/Shades, Gas Log, Walk-In Closet(s)
- Flooring: Carpet, Tile, Wood
- Basement: None
- Attic: Pull Down Stairs
- Has fireplace: Yes
- Fireplace features: Gas Log
Interior area
- Total structure area: 2,958
- Total interior livable area: 2,958 sqft
Property
Parking
- Total spaces: 2
- Parking features: Garage Faces Side, Concrete, Garage Door Opener
Features
- Levels: Two
- Stories: 2
- Patio & porch: Covered, Enclosed, Patio, See Remarks, Balcony
- Pool features: In Ground, Pool/Spa Combo
- Fencing: Metal/Ornamental,Back Yard
- Has view: Yes
- View description: River, Water
- Has water view: Yes
- Water view: River,Water
- Waterfront features: Boat Lift, Bulkhead, Waterfront, Water Access Comm, Boat Dock
- Frontage type: River
Lot
- Size: 0.66 Acres
- Dimensions: 106 x 278 x 106 x 278
- Features: Boat Dock, Boat Lift, Bulkhead, Deeded Waterfront, Water Access Comm
Details
- Additional structures: Shed(s)
- Parcel number: 6874264857
- Zoning: Residential
- Special conditions: Standard
Construction
Type & style
- Home type: SingleFamily
- Property subtype: Single Family Residence
Materials
- Fiber Cement
- Foundation: Block, Crawl Space
- Roof: Architectural Shingle
Condition
- New construction: No
- Year built: 2005
Utilities & green energy
- Water: Public, Well
- Utilities for property: Underground Utilities, Water Connected, See Remarks
Community & HOA
Community
- Security: Smoke Detector(s)
- Subdivision: Black Rock
HOA
- Has HOA: Yes
- Amenities included: Maintenance Common Areas, Picnic Area, Ramp, Street Lights
- HOA fee: $550 annually
- HOA name: Black Rock Home Owners Association
- HOA phone: 724-321-1717
Location
- Region: Merry Hill
Financial & listing details
- Price per square foot: $262/sqft
- Tax assessed value: $538,838
- Annual tax amount: $5,213
- Date on market: 10/23/2025
- Cumulative days on market: 236 days
- Listing agreement: Exclusive Right To Sell
- Listing terms: Cash,Conventional,FHA,USDA Loan,VA Loan
- Road surface type: Paved
Price history
| Date | Event | Price |
|---|---|---|
| 11/7/2025 | Sold | $775,000-3.1%$262/sqft |
Source:  Hive MLS #100531219 Report a problem Hive MLS #100531219 Report a problem | ||
| 10/22/2025 | Listing removed | $799,900$270/sqft |
Source: Hive MLS #100531219 Report a problem | ||
| 10/2/2025 | Contingent | $799,900$270/sqft |
Source: Hive MLS #100531219 Report a problem | ||
| 9/18/2025 | Listed for sale | $799,900-4.2%$270/sqft |
Source: Hive MLS #100531219 Report a problem | ||
| 9/6/2025 | Listing removed | $834,900$282/sqft |
Source: Hive MLS #100482576 Report a problem | ||
| 8/16/2025 | Contingent | $834,900$282/sqft |
Source: Hive MLS #100482576 Report a problem | ||
| 5/30/2025 | Price change | $834,900-1.8%$282/sqft |
Source: Hive MLS #100482576 Report a problem | ||
| 4/15/2025 | Price change | $849,900-0.6%$287/sqft |
Source: Hive MLS #100482576 Report a problem | ||
| 3/15/2025 | Price change | $854,900-2.3%$289/sqft |
Source: Hive MLS #100482576 Report a problem | ||
| 1/15/2025 | Listed for sale | $874,900+75%$296/sqft |
Source: Hive MLS #100482576 Report a problem | ||
| 2/25/2019 | Sold | $500,000-4.8%$169/sqft |
Source: Hive MLS #885637 Report a problem | ||
| 5/25/2018 | Price change | $525,000-4.4%$177/sqft |
Source: Perry & Co. Sotheby's International Realty #85637 Report a problem | ||
| 8/2/2017 | Price change | $549,000-3.5%$186/sqft |
Source: Perry & Co. Sotheby's International Realty #85637 Report a problem | ||
| 3/3/2017 | Listed for sale | $569,000$192/sqft |
Source: Perry & Co Sotheby's International Realty #85637 Report a problem | ||
Public tax history
| Year | Property taxes | Tax assessment |
|---|---|---|
| 2024 | $5,214 +7.2% | $512,700 |
| 2023 | $4,864 | $512,700 |
| 2022 | -- | $512,700 |
| 2021 | $4,435 +2.7% | $512,700 +2.7% |
| 2020 | $4,316 +57.4% | $498,988 +51.1% |
| 2018 | $2,741 | $330,285 |
| 2017 | $2,741 | $330,285 |
| 2016 | $2,741 | $330,285 |
| 2015 | $2,741 +25.9% | $330,285 |
| 2014 | $2,178 | $330,285 |
| 2013 | $2,178 | $330,285 |
| 2012 | -- | $330,285 +18.3% |
| 2011 | -- | $279,215 |
| 2010 | -- | $279,215 |
| 2009 | -- | $279,215 |
Find assessor info on the county website
Neighborhood: 27957
Nearby homes
- $775,0004 bd4 ba2.9k sqft116 N Shore Dr LOT 6, Merry Hill, NC 27957Sold
- $185,0000.71 Acres118 N Shore Dr, Merry Hill, NC 27957Sold

- $608,700-- bd3 ba4.4k sqft114 N Shore Dr, Merry Hill, NC 27957Off Market
- $230,0000.71 Acres120 N Shore Dr, Merry Hill, NC 27957Sold

- $651,2003 bd2 ba3.2k sqft112 N Shore Dr, Merry Hill, NC 27957Off Market
- $584,7004 bd4 ba2.8k sqft122 N Shore Dr, Merry Hill, NC 27957Off Market
- $344,2003 bd2 ba3k sqft115 N Shore Dr, Merry Hill, NC 27957Off Market
- $30,0000.72 Acres113 N Shore Dr, Merry Hill, NC 27957Sold
Nearby schools
GreatSchools rating
- 5/10Colerain ElementaryGrades: PK-5Distance: 10.3 mi
- 3/10Bertie MiddleGrades: 6-8Distance: 13.4 mi
- 3/10Bertie HighGrades: 9-12Distance: 13.6 mi
Schools provided by the listing agent
- Elementary: Colerain Elementary School
- Middle: Bertie Middle School
- High: Bertie High
Source: Hive MLS. This data may not be complete. We recommend contacting the local school district to confirm school assignments for this home.
Get a cash offer in 3 minutes
Find out how much your home could sell for in as little as 3 minutes with a no-obligation cash offer.
Estimated market value
$778,900
Get a cash offer in 3 minutes
Find out how much your home could sell for in as little as 3 minutes with a no-obligation cash offer.
Estimated market value
$778,900
- North Carolina
- Bertie County
- Merry Hill
- 27957
- 116 N Shore Drive
Nearby cities
Nearby zip codes
Other Merry Hill Topics
