This 4-bedroom, 2.5-bath home offers nearly 2,700 square feet of upgraded living space in the desirable Quarry Ridge community. Built in 2003 by Cedar Knoll Builders as the neighborhood’s original model home, it showcases premium finishes and thoughtful design throughout. The main level features a welcoming two-story family room, formal dining and living rooms with hardwood flooring, and is accented by wainscoting and crown molding. Tall windows and transom windows allow abundant natural light to flow seamlessly through the home. You'll love the private first-floor office and powder room for added convenience, while the spacious island kitchen boasts maple cabinetry, stainless steel appliances, and gas cooking. Upstairs, the primary suite impresses with a cathedral ceiling, walk-in closet, and a private bath complete with dual sinks and a soaking tub. Three additional bedrooms share a full bath, and the second-floor laundry room includes a utility sink. Updated mechanicals include new central A/C, new hot water heater, and efficient propane furnace. Outside, a flat backyard with mature trees offers added privacy, while the rear composite deck provides an ideal space for relaxing and entertaining. This home boasts an attached 2-car garage plus an additional spacious detached 2-car garage/workshop, perfect for extra storage, projects, or hobbies. Quarry Ridge HOA is just $200 annually, offering a well-kept neighborhood setting with low fees. Schedule your private showing today, this home will not last long!
Sold for $485,000
$485,000
116 N Summit Ave, Quarryville, PA 17566
4beds
2,690sqft
Single Family Residence
Built in 2004
0.37 Acres Lot
$512,000 Zestimate®
$180/sqft
$2,749 Estimated rent
Home value
$512,000
$481,000 - $548,000
$2,749/mo
Zestimate® history
Owner options
List your home for rent
$2,749/mo
Rent Zestimate®
Find your next renter with Zillow Rental Manager. Plus, with online applications, you can quickly screen prospective tenants – for free.
$2,749/mo
Rent Zestimate®
Refinance and save
$3,522/mo
Est. payment
Refinancing to a lower rate could help reduce your monthly payments and save thousands over the life of the loan.
$3,522/mo
Est. payment
Explore your selling options
Work with a Zillow partner agent
Leverage their expertise and Zillow's premium Showcase listings to get your home seen by more buyers.
Get startedList with your own agent
Get your home in front of millions of buyers by listing it on Zillow.
Learn how to do itSell it yourself
Take full control of how buyers see your home on Zillow by listing For Sale by Owner (FSBO).
List your homeWhat's special
Premium finishesSoaking tubUpgraded living spaceAbundant natural lightPrivate first-floor officeUpdated mechanicalsThoughtful design
Zillow last checked:
Listing updated:
Listed by:
David Wissler 717-715-2430,
Coldwell Banker Realty,
Listing Team: Wissler Team
Bought with:
Austin Helsel, RS345141
Iron Valley Real Estate of Lancaster
Source: Bright MLS,MLS#: PALA2071940
Facts & features
Interior
Bedrooms & bathrooms
- Bedrooms: 4
- Bathrooms: 3
- Full bathrooms: 2
- 1/2 bathrooms: 1
- Main level bathrooms: 1
Rooms
- Room types: Living Room, Dining Room, Primary Bedroom, Bedroom 2, Bedroom 3, Bedroom 4, Kitchen, Family Room, Foyer, Breakfast Room, Laundry, Office, Bathroom 2, Primary Bathroom
Primary bedroom
- Features: Flooring - Carpet, Cathedral/Vaulted Ceiling, Attached Bathroom, Walk-In Closet(s)
- Level: Upper
- Area: 224 Square Feet
- Dimensions: 16 x 14
Bedroom 2
- Features: Flooring - Carpet
- Level: Upper
- Area: 192 Square Feet
- Dimensions: 16 x 12
Bedroom 3
- Features: Flooring - Carpet
- Level: Upper
- Area: 210 Square Feet
- Dimensions: 15 x 14
Bedroom 4
- Features: Flooring - Carpet
- Level: Upper
- Area: 110 Square Feet
- Dimensions: 11 x 10
Primary bathroom
- Features: Flooring - HardWood
- Level: Main
- Area: 25 Square Feet
- Dimensions: 5 x 5
Primary bathroom
- Features: Double Sink, Bathroom - Walk-In Shower, Soaking Tub
- Level: Upper
- Area: 96 Square Feet
- Dimensions: 12 x 8
Bathroom 2
- Features: Double Sink, Bathroom - Tub Shower
- Level: Upper
- Area: 55 Square Feet
- Dimensions: 11 x 5
Breakfast room
- Features: Flooring - Vinyl
- Level: Main
- Area: 153 Square Feet
- Dimensions: 17 x 9
Dining room
- Features: Flooring - Solid Hardwood
- Level: Main
- Area: 195 Square Feet
- Dimensions: 15 x 13
Family room
- Features: Flooring - Carpet, Cathedral/Vaulted Ceiling, Fireplace - Gas
- Level: Main
- Area: 320 Square Feet
- Dimensions: 20 x 16
Foyer
- Features: Flooring - Solid Hardwood
- Level: Main
- Area: 80 Square Feet
- Dimensions: 10 x 8
Kitchen
- Features: Flooring - Vinyl, Dining Area, Kitchen - Propane Cooking
- Level: Main
- Area: 168 Square Feet
- Dimensions: 14 x 12
Laundry
- Level: Upper
- Area: 48 Square Feet
- Dimensions: 8 x 6
Living room
- Features: Flooring - Solid Hardwood
- Level: Main
- Area: 140 Square Feet
- Dimensions: 14 x 10
Office
- Features: Flooring - Carpet
- Level: Main
- Area: 156 Square Feet
- Dimensions: 13 x 12
Heating
- Forced Air, Propane
Cooling
- Central Air, Electric
Appliances
- Included: Stainless Steel Appliance(s), Microwave, Oven/Range - Gas, Refrigerator, Dishwasher, Washer, Dryer, Water Heater
- Laundry: Upper Level, Has Laundry, Laundry Room
Features
- Bathroom - Walk-In Shower, Crown Molding, Dining Area, Floor Plan - Traditional, Kitchen Island, Pantry, Primary Bath(s), Walk-In Closet(s), 9'+ Ceilings, Cathedral Ceiling(s), Tray Ceiling(s), 2 Story Ceilings
- Flooring: Carpet, Hardwood, Tile/Brick, Vinyl, Wood
- Doors: Insulated, Storm Door(s), Sliding Glass
- Windows: Energy Efficient, Double Pane Windows, Atrium, Window Treatments
- Basement: Full,Interior Entry,Unfinished
- Number of fireplaces: 1
- Fireplace features: Gas/Propane
Interior area
- Total structure area: 2,690
- Total interior livable area: 2,690 sqft
- Finished area above ground: 2,690
- Finished area below ground: 0
Property
Parking
- Total spaces: 8
- Parking features: Garage Faces Front, Garage Door Opener, Inside Entrance, Asphalt, Attached, Detached, Driveway
- Attached garage spaces: 4
- Uncovered spaces: 4
Accessibility
- Accessibility features: None
Features
- Levels: Two
- Stories: 2
- Patio & porch: Deck, Porch
- Exterior features: Lighting, Rain Gutters, Sidewalks, Street Lights
- Pool features: None
Lot
- Size: 0.37 Acres
- Dimensions: 90' x 179'
- Features: Level
Details
- Additional structures: Above Grade, Below Grade
- Parcel number: 5304133200000
- Zoning: RESIDENTIAL
- Special conditions: Standard
Construction
Type & style
- Home type: SingleFamily
- Architectural style: Colonial
- Property subtype: Single Family Residence
Materials
- Frame, Vinyl Siding
- Foundation: Concrete Perimeter
- Roof: Architectural Shingle
Condition
- Very Good
- New construction: No
- Year built: 2004
Utilities & green energy
- Electric: 200+ Amp Service
- Sewer: Public Sewer
- Water: Public
Community & HOA
Community
- Subdivision: Quarry Ridge
HOA
- Has HOA: Yes
- Services included: Common Area Maintenance
- HOA fee: $200 annually
- HOA name: QUARRY RIDGE
Location
- Region: Quarryville
- Municipality: QUARRYVILLE BORO
Financial & listing details
- Price per square foot: $180/sqft
- Tax assessed value: $279,000
- Annual tax amount: $5,596
- Date on market: 8/18/2025
- Listing agreement: Exclusive Right To Sell
- Listing terms: Cash,Conventional,FHA,VA Loan,USDA Loan
- Inclusions: Refrigerator, Washer, Dryer
- Ownership: Fee Simple
Price history
| Date | Event | Price |
|---|---|---|
| 10/20/2025 | Sold | $485,000$180/sqft |
Source:  Bright MLS #PALA2071940 Report a problem Bright MLS #PALA2071940 Report a problem | ||
| 8/21/2025 | Pending sale | $485,000+0.6%$180/sqft |
Source: Bright MLS #PALA2071940 Report a problem | ||
| 8/18/2025 | Listed for sale | $482,000+156.2%$179/sqft |
Source: Bright MLS #PALA2071940 Report a problem | ||
| 9/20/2005 | Sold | $188,153-50%$70/sqft |
Source: Public Record Report a problem | ||
| 6/13/2005 | Sold | $376,306$140/sqft |
Source: Public Record Report a problem | ||
Public tax history
| Year | Property taxes | Tax assessment |
|---|---|---|
| 2026 | $6,027 +5.1% | $279,000 |
| 2025 | $5,734 +2.4% | $279,000 |
| 2024 | $5,597 +2.4% | $279,000 |
| 2023 | $5,465 +2.4% | $279,000 |
| 2022 | $5,339 +1.3% | $279,000 |
| 2021 | $5,269 +150.4% | $279,000 |
| 2020 | $2,104 -58.1% | $279,000 |
| 2019 | $5,022 +138.7% | $279,000 |
| 2018 | $2,104 -69.6% | $279,000 -10.6% |
| 2017 | $6,922 +0% | $312,000 |
| 2016 | $6,921 +91.7% | $312,000 |
| 2015 | $3,611 | $312,000 |
| 2014 | $3,611 | $312,000 |
| 2013 | -- | $312,000 |
| 2012 | -- | $312,000 |
| 2011 | -- | $312,000 |
| 2010 | -- | $312,000 |
| 2009 | -- | $312,000 +4.3% |
| 2007 | -- | $299,000 |
| 2006 | -- | $299,000 |
Find assessor info on the county website
Neighborhood: 17566
Nearby homes
- $430,0004 bd3 ba2k sqft122 N Summit Ave, Quarryville, PA 17566Sold

- $360,5004 bd2 ba1.8k sqft100 N Summit Ave, Quarryville, PA 17566Off Market
- $324,3003 bd1 ba1.5k sqft212 W State St, Quarryville, PA 17566Off Market
- $288,0004 bd2 ba1.7k sqft208 W State St, Quarryville, PA 17566Sold
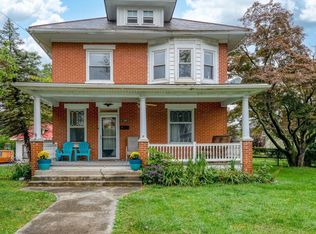
- $478,3004 bd3 ba2.4k sqft128 N Summit Ave, Quarryville, PA 17566Off Market
- $434,1004 bd2 ba2.6k sqft119 N Summit Ave, Quarryville, PA 17566Off Market
- $300,0003 bd2 ba1.6k sqft216 W State St, Quarryville, PA 17566Sold
- $480,7003 bd2 ba2.2k sqft155 Marlton Ln, Quarryville, PA 17566Off Market
Nearby schools
GreatSchools rating
- 5/10Quarryville El SchoolGrades: K-5Distance: 0.5 mi
- 4/10Smith Middle SchoolGrades: 6-8Distance: 1.1 mi
- 4/10Solanco High SchoolGrades: 9-12Distance: 2.2 mi
Schools provided by the listing agent
- District: Solanco
Source: Bright MLS. This data may not be complete. We recommend contacting the local school district to confirm school assignments for this home.
Sell for more on Zillow
Get a Zillow Showcase℠ listing at no additional cost and you could sell for .
$512,000
2% more
+$10,240
With Zillow Showcase(estimated)
$522,240
Sell for more on Zillow
Get a Zillow Showcase℠ listing at no additional cost and you could sell for .
$512,000
2% more
+$10,240
With Zillow Showcase(estimated)
$522,240
- Pennsylvania
- Lancaster County
- Quarryville
- 17566
- 116 N Summit Ave
