Beautifully Maintained Cape Cod with Custom Hickory Finishes and Modern Upgrades
Built by the current owners in 1971 and thoughtfully remodeled in 2000, this charming Cape Cod blends timeless craftsmanship with modern comfort. Throughout the home, you'll find rich hickory hardwood floors, trim, and cabinetry, complemented by tile and carpet in the baths and bedrooms for a warm, welcoming feel.
The main floor offers convenient owner's suite living, featuring custom built-ins, a spacious ensuite bath, and a large walk-in closet. The living room shines with a bay window and stylish frosted-glass barn doors, while the eat-in kitchen features solid-surface counters, hickory cabinetry, and tiled flooring. The adjoining hearth room centers around a cozy pellet stove insert for efficient warmth for reduced heating costs.
Upstairs, you'll find two ample-sized bedrooms, another full bath, and additional storage, offering plenty of room for family or guests.
Downstairs, the basement includes generous built-in storage, a dedicated workshop area, and upgraded waterproofing by The Basement Doctor, featuring perimeter and subfloor drains plus three sump pumps for added protection—all covered by a transferable warranty. The whole-home generator, direct vent gas furnace, newer windows, and newer roof offer added peace of mind.
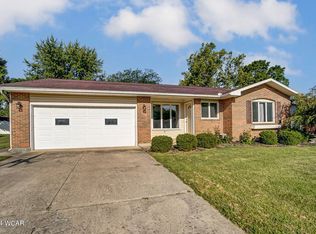
Enjoy pleasant days outdoors under the gazebo on the patio, surrounded by a lovely garden and storage shed—the perfect space to relax or entertain. A two-car garage with a new driveway completes this move-in-ready home.
Sold for $325,000
$325,000
116 N Wagner Ave, Wapakoneta, OH 45895
3beds
1,933sqft
Single Family Residence
Built in 1971
10,454 Square Feet Lot
$337,600 Zestimate®
$168/sqft
$2,026 Estimated rent
Home value
$337,600
Estimated sales range
Not available
$2,026/mo
Zestimate® history
Owner options
List your home for rent
$2,026/mo
Rent Zestimate®
Find your next renter with Zillow Rental Manager. Plus, with online applications, you can quickly screen prospective tenants – for free.
$2,026/mo
Rent Zestimate®
Refinance and save
$2,032/mo
Est. payment
Refinancing to a lower rate could help reduce your monthly payments and save thousands over the life of the loan.
$2,032/mo
Est. payment
Explore your selling options
Work with a Zillow partner agent
Leverage their expertise and Zillow's premium Showcase listings to get your home seen by more buyers.
Get startedList with your own agent
Get your home in front of millions of buyers by listing it on Zillow.
Learn how to do itSell it yourself
Take full control of how buyers see your home on Zillow by listing For Sale by Owner (FSBO).
List your homeWhat's special
Modern upgradesAmple-sized bedroomsCustom hickory finishesLovely gardenDedicated workshop areaTwo-car garageWhole-home generator
Zillow last checked:
Listing updated:
Listed by:
Kristin Nickel 419-302-8211,
CCR Realtors
Bought with:
Austin Scott, 2020000718
Austin Scott Realty
Source: WCAR OH,MLS#: 308598
Facts & features
Interior
Bedrooms & bathrooms
- Bedrooms: 3
- Bathrooms: 3
- Full bathrooms: 2
- 1/2 bathrooms: 1
Bedroom 1
- Level: First
- Area: 171.88 Square Feet
- Dimensions: 13.75 x 12.5
Bedroom 2
- Level: Second
- Area: 256 Square Feet
- Dimensions: 16 x 16
Bedroom 3
- Level: Second
- Area: 224 Square Feet
- Dimensions: 16 x 14
Family room
- Level: First
- Area: 252 Square Feet
- Dimensions: 21 x 12
Kitchen
- Level: First
- Area: 204 Square Feet
- Dimensions: 17 x 12
Living room
- Level: First
- Area: 208 Square Feet
- Dimensions: 16 x 13
Heating
- Forced Air, Natural Gas
Cooling
- Central Air
Appliances
- Included: Dishwasher, Disposal, Dryer, Gas Water Heater, Microwave, Range, Refrigerator, Washer
Features
- Flooring: Carpet, Hardwood, Tile
- Windows: Drapes, Screens
- Basement: Sump Pump,Storage Space,Concrete,Unfinished
- Has fireplace: Yes
- Fireplace features: Family Room, Masonry, Pellet Stove
Interior area
- Total structure area: 1,933
- Total interior livable area: 1,933 sqft
- Finished area below ground: 0
Property
Parking
- Total spaces: 2
- Parking features: Garage Door Opener, Attached
- Attached garage spaces: 2
Features
- Levels: One and One Half
- Patio & porch: Covered, Patio
Lot
- Size: 10,454 Square Feet
- Features: Level
Details
- Additional structures: Shed(s)
- Parcel number: B0770102000
- Zoning description: Residential
- Special conditions: Fair Market
Construction
Type & style
- Home type: SingleFamily
- Architectural style: Cape Cod
- Property subtype: Single Family Residence
Materials
- Brick, Frame, Vinyl Siding
- Foundation: Block
Condition
- Updated/Remodeled
- Year built: 1971
Utilities & green energy
- Sewer: Public Sewer
- Water: Public
- Utilities for property: Cable Connected, Electricity Connected, Natural Gas Connected, Water Connected
Community & HOA
Community
- Security: Smoke Detector(s), Carbon Monoxide Detector(s)
HOA
- Has HOA: No
Location
- Region: Wapakoneta
Financial & listing details
- Price per square foot: $168/sqft
- Tax assessed value: $143,480
- Annual tax amount: $2,448
- Date on market: 10/20/2025
- Listing terms: Cash,Conventional,FHA,VA Loan
- Electric utility on property: Yes
Price history
| Date | Event | Price |
|---|---|---|
| 12/2/2025 | Sold | $325,000$168/sqft |
Source:  WCAR OH #308598 Report a problem WCAR OH #308598 Report a problem | ||
| 10/22/2025 | Pending sale | $325,000$168/sqft |
Source: WCAR OH #308598 Report a problem | ||
| 10/20/2025 | Listed for sale | $325,000$168/sqft |
Source: WCAR OH #308598 Report a problem | ||
Public tax history
| Year | Property taxes | Tax assessment |
|---|---|---|
| 2025 | $1,286 -2.3% | $50,220 |
| 2024 | $1,316 -2.2% | $50,220 |
| 2023 | $1,346 -3.1% | $50,220 +3.5% |
| 2022 | $1,388 0% | $48,500 |
| 2021 | $1,388 -0.3% | $48,500 |
| 2020 | $1,392 +24.9% | $48,500 +23.5% |
| 2019 | $1,115 -0.3% | $39,260 +0% |
| 2018 | $1,119 +97.5% | $39,256 |
| 2017 | $567 +8.4% | $39,256 +6.3% |
| 2016 | $523 +1.3% | $36,915 |
| 2015 | $516 | $36,915 |
| 2014 | $516 -2.7% | $36,915 |
| 2013 | $530 -47.5% | $36,915 |
| 2012 | $1,009 +0% | $36,915 |
| 2011 | $1,009 -2.4% | $36,915 -1.5% |
| 2010 | $1,033 +0% | $37,496 |
| 2009 | $1,033 -21.8% | $37,496 |
| 2008 | $1,322 +5.7% | $37,496 +7.2% |
| 2007 | $1,251 +8.8% | $34,965 |
| 2006 | $1,149 -0.2% | $34,965 |
| 2005 | $1,152 +6.1% | $34,965 +8.2% |
| 2004 | $1,085 0% | $32,330 0% |
| 2003 | $1,086 +4.4% | $32,333 +0% |
| 2002 | $1,040 +0.6% | $32,330 +4.1% |
| 2001 | $1,034 +0.3% | $31,063 +0% |
| 2000 | $1,031 | $31,060 |
Find assessor info on the county website
Neighborhood: 45895
Nearby homes
- $205,4003 bd1 ba1.4k sqft118 N Wagner Ave, Wapakoneta, OH 45895Off Market
- $252,0003 bd2 ba1.8k sqft114 N Wagner Ave, Wapakoneta, OH 45895Off Market
- $191,7003 bd1 ba1.2k sqft117 Phillips Dr, Wapakoneta, OH 45895Off Market
- $226,5003 bd2 ba1.4k sqft119 Phillips Dr, Wapakoneta, OH 45895Sold
- $172,5002 bd1 ba1k sqft120 N Wagner Ave, Wapakoneta, OH 45895Off Market
- $227,3003 bd2 ba1.3k sqft115 Phillips Dr, Wapakoneta, OH 45895Off Market
- $175,9003 bd1 ba1k sqft119 N Wagner Ave, Wapakoneta, OH 45895Off Market
- $198,7003 bd1 ba1.3k sqft121 Phillips Dr, Wapakoneta, OH 45895Off Market
Nearby schools
GreatSchools rating
- 6/10Wapakoneta High SchoolGrades: 2-4,9-12Distance: 1.1 mi
- 6/10Wapakoneta Jr. High SchoolGrades: 7-8Distance: 1.1 mi
- 5/10Wapakoneta Elementary SchoolGrades: PK-4Distance: 1.1 mi


Get pre-qualified for a loan
At Zillow Home Loans, we can pre-qualify you in as little as 5 minutes with no impact to your credit score.An equal housing lender. NMLS #10287.
Sell for more on Zillow
Get a Zillow Showcase℠ listing at no additional cost and you could sell for .
$337,600
2% more
+$6,752
With Zillow Showcase(estimated)
$344,352
- Ohio
- Auglaize County
- Wapakoneta
- 45895
- 116 N Wagner Ave
Nearby cities
Nearby neighborhoods
Nearby zip codes
Other Wapakoneta Topics
