Skip main navigation
Active
  • Price cut: $15K (7/30)
    $499,950

    116 NE Oak View Ln, Estacada, OR 97023

    3beds
    2,066sqft
    : 
    $3,434/mo
    Get pre-qualified
    Residential, Single Family Residence
    Built in 2015
    -- sqft lot
    $-- Zestimate®
    $242/sqft
    $-- HOA

    What's special

    Stainless appliances
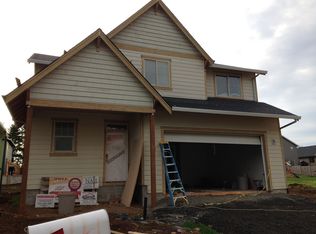

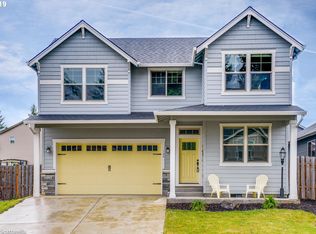
    Wonderful 1 level living with a large Bonus room upstairs. Home gives off a very warm and inviting vibe. Soaring Vaults in Living room, Kitchen & dining room. large Windows allow for great natural light to brighten Living area. Kitchen boast Island, Stainless Appliances, Quartz counter tops w/countertop to Cabinet tile backsplash. Propane Fireplace in Living room sets the mood and provides back-up heat source. Primary Suite has dual Sinks, tile floors and a good sized Walk in closet with built-ins. Upstairs is a Large Bonus/Flex space which would be great for Media Room, Game room, Work out area, Office Space or ideal for many other uses. Back yard is fenced with a pretty private feel, entertain year around under your covered patio and enjoy a touch of the tropics gazing at your very own palm trees.
    51 days
    318
    28

    Zillow last checked:

    Listing updated:

    Listed by:

    Patrick Fry 503-816-2413,

    Premiere Property Group LLC

    Source: RMLS (OR),MLS#: 256281481MLS Logo

      Facts & features

      Interior

      Bedrooms & bathrooms
      • Bedrooms: 3
      • Bathrooms: 2
      • Full bathrooms: 2
      • Main level bathrooms: 2
      Rooms
      • Room types: Bonus Room, Bedroom 2, Bedroom 3, Dining Room, Family Room, Kitchen, Living Room, Primary Bedroom
      Primary bedroom
      • Features: Bathroom, Ceiling Fan, Double Sinks, Vaulted Ceiling, Walkin Closet, Wallto Wall Carpet
      • Level: Main
      • Area: 196
      • Dimensions: 14 x 14
      Bedroom 2
      • Features: Wallto Wall Carpet
      • Level: Main
      • Area: 121
      • Dimensions: 11 x 11
      Bedroom 3
      • Features: Wallto Wall Carpet
      • Level: Main
      • Area: 121
      • Dimensions: 11 x 11
      Dining room
      • Features: Sliding Doors, Vaulted Ceiling
      • Level: Main
      • Area: 100
      • Dimensions: 10 x 10
      Kitchen
      • Features: Dishwasher, Island, Microwave, Free Standing Range, Free Standing Refrigerator, Vaulted Ceiling
      • Level: Main
      • Area: 130
      • Width: 13
      Living room
      • Features: Ceiling Fan, Fireplace, Vaulted Ceiling
      • Level: Main
      • Area: 294
      • Dimensions: 21 x 14
      Heating
      • Heat Pump, Fireplace(s)
      Cooling
      • Heat Pump
      Appliances
      • Included: Dishwasher, Free-Standing Range, Free-Standing Refrigerator, Microwave, Stainless Steel Appliance(s), Electric Water Heater
      Features
      • Ceiling Fan(s), Granite, High Speed Internet, Vaulted Ceiling(s), Kitchen Island, Bathroom, Double Vanity, Walk-In Closet(s), Tile
      • Flooring: Luxury Vinyl Plank, Luxury Vinyl Tile, Wall to Wall Carpet
      • Doors: Sliding Doors
      • Number of fireplaces: 1
      • Fireplace features: Propane
      Interior area
      • Total structure area: 2,066
      • Total interior livable area: 2,066 sqft

      Property

      Parking
      • Total spaces: 2
      • Parking features: Garage Door Opener, Attached
      • Attached garage spaces: 2
      Features
      • Levels: Two
      • Stories: 2
      • Patio & porch: Covered Patio
      • Exterior features: Yard
      • Fencing: Fenced
      Lot
      • Features: SqFt 5000 to 6999
      Details
      • Parcel number: 05025321

      Construction

      Type & style
      • Home type: SingleFamily
      • Architectural style: Ranch
      • Property subtype: Residential, Single Family Residence
      Materials
      • Cement Siding, Lap Siding
      • Roof: Composition
      Condition
      • Resale
      • New construction: No
      • Year built: 2015

      Utilities & green energy

      • Sewer: Public Sewer
      • Water: Public

      Community & HOA

      HOA
      • Has HOA: No
      Location
      • Region: Estacada

      Financial & listing details

      • Price per square foot: $242/sqft
      • Tax assessed value: $554,057
      • Annual tax amount: $4,044
      • Date on market: 7/8/2026
      • Listing terms: Cash,Conventional,FHA,VA Loan
      • Road surface type: Paved

        Estimated market value

        Not available

        Estimated sales range

        Not available

        Not available

        Price history

        DateEventPrice
        7/30/2026Price change$499,950-2.9%$242/sqft
        Source: RMLS (OR) #256281481 Report a problem
        7/8/2026Listed for sale$514,900+87.2%$249/sqft
        Source: RMLS (OR) #256281481 Report a problem
        2/8/2016Sold$275,000-1.8%$133/sqft
        Source: RMLS (OR) #15628212 Report a problem
        1/27/2016Pending sale$279,950$136/sqft
        Source: John L Scott Real Estate #15628212 Report a problem
        9/15/2015Listed for sale$279,950+483.2%$136/sqft
        Source: John L Scott Real Estate #15628212 Report a problem
        9/1/2015Sold$48,000-81.7%$23/sqft
        Source: RMLS (OR) #15120464 Report a problem
        5/21/2015Listing removed$262,950$127/sqft
        Source: John L Scott Real Estate #15259345 Report a problem
        5/8/2015Listed for sale$262,950$127/sqft
        Source: John L Scott Real Estate #15259345 Report a problem

        Public tax history

        YearProperty taxesTax assessment
        2025$4,045 -3.7%$275,855 +3%
        2024$4,201 +2.3%$267,821 +3%
        2023$4,107 +2.8%$260,021 +3%
        2022$3,994 +2.7%$252,448 +3%
        2021$3,890 +3.8%$245,096 +3%
        2020$3,746 +1.5%$237,958 +3%
        2019$3,692 +2.3%$231,028 +3%
        2018$3,608 +7.7%$224,299 +3%
        2017$3,351 -2.1%$217,766 +3%
        2016$3,424 $211,423 +445.7%
        2015$3,424 +448.3%$38,744 +3%
        2014$624 $37,616
        Find assessor info on the county website

        Monthly payment

        Est. payment

        Payment breakdown

        Explore the cost of this home by adjusting the details. Changes won't be saved.
        All calculations are estimates and provided by Zillow, Inc. for informational purposes only. Actual amounts may vary.
        HOA fees may include property taxes on listings classified as Co-Ops. Contact the listing agent and/or owner for fee details.
        See how much you could borrow to make a competitive offer.

        Climate risks

        Neighborhood: 97023

        Getting around

        37 / 100
        Car-Dependent
        27 / 100
        Somewhat Bikeable

        Nearby schools

        GreatSchools rating
        Schools provided by the listing agent
        • Elementary: Clackamas River
        • Middle: Estacada
        • High: Estacada

        Source: RMLS (OR). This data may not be complete. We recommend contacting the local school district to confirm school assignments for this home.

        A local agent can set up tours, give advice and negotiate with sellers.

        Browse local experts