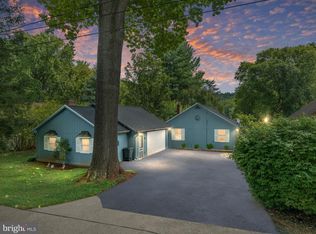
Welcome to 116 Natalie Lane, a rare riverfront retreat on the deep-water Potomac River in Harpers Ferry. Perfect as a full-time home, weekend escape, or income-generating vacation rental, this updated 3-bedroom, 2-bath rancher offers direct access to boating, fishing, kayaking, and year-round outdoor enjoyment. Set on three lots, including two directly on the water, the home features a spacious riverside deck with a dining area, fire table lounge, and a private floating dock for your boat, paddleboards, or kayaks. An outdoor shower makes it easy to rinse off after a day on the river. Two backyard sheds offer storage for recreational gear, tools, or toys. The enclosed sunroom is a year-round highlight, with panoramic river views, tiled floors, ceiling fans, and plenty of space to relax or entertain. Inside, a front living room opens to the sunroom, while a second living area with a wood-burning fireplace connects seamlessly to the kitchen—creating a warm, open-concept gathering space. The kitchen is beautifully updated with stainless steel appliances, Corian counters, crisp white cabinetry, and a large island with seating for eight. The primary suite includes a private bath, with two additional bedrooms and a stylish second full bath offering space for guests. The oversized two-car garage is finished with rubber tile flooring, a mini-split HVAC, and flexible space for a workshop, gym, or storage. Located on a quiet, low-traffic street just minutes from Harpers Ferry and less than 90 minutes from Washington, D.C., the home offers the perfect blend of comfort, access, and natural beauty. With high-speed internet, thoughtful updates, and postcard-worthy river views, this is a standout opportunity for a riverfront lifestyle.
Sold for $600,000
$600,000
116 Natalie Ln, Harpers Ferry, WV 25425
3beds
2,077sqft
Single Family Residence
Built in 1978
0.54 Acres Lot
$679,600 Zestimate®
$289/sqft
$2,398 Estimated rent
Home value
$679,600
$612,000 - $754,000
$2,398/mo
Zestimate® history
Owner options
List your home for rent
$2,398/mo
Rent Zestimate®
Find your next renter with Zillow Rental Manager. Plus, with online applications, you can quickly screen prospective tenants – for free.
$2,398/mo
Rent Zestimate®
Refinance and save
$3,122/mo
Est. payment
Refinancing to a lower rate could help reduce your monthly payments and save thousands over the life of the loan.
$3,122/mo
Est. payment
Explore your selling options
Work with a Zillow partner agent
Leverage their expertise and Zillow's premium Showcase listings to get your home seen by more buyers.
Get startedList with your own agent
Get your home in front of millions of buyers by listing it on Zillow.
Learn how to do itSell it yourself
Take full control of how buyers see your home on Zillow by listing For Sale by Owner (FSBO).
List your homeWhat's special
Wood-burning fireplaceRiverfront retreatPrivate floating dockPanoramic river viewsPostcard-worthy river viewsSpacious riverside deckOversized two-car garage
Zillow last checked:
Listing updated:
Listed by:
Elizabeth McDonald 304-885-7645,
Dandridge Realty Group, LLC
Bought with:
Kristin Clark, WVS180300457
Young & Associates
Source: Bright MLS,MLS#: WVJF2016456
Facts & features
Interior
Bedrooms & bathrooms
- Bedrooms: 3
- Bathrooms: 2
- Full bathrooms: 2
- Main level bathrooms: 2
- Main level bedrooms: 3
Rooms
- Room types: Living Room, Primary Bedroom, Bedroom 2, Bedroom 3, Kitchen, Family Room, Sun/Florida Room, Laundry, Bathroom 2, Primary Bathroom
Primary bedroom
- Features: Attached Bathroom, Flooring - Carpet, Window Treatments
- Level: Main
Bedroom 2
- Features: Flooring - Carpet, Window Treatments
- Level: Main
Bedroom 3
- Features: Flooring - Carpet, Window Treatments
- Level: Main
Primary bathroom
- Features: Flooring - Luxury Vinyl Plank, Bathroom - Stall Shower
- Level: Main
Bathroom 2
- Features: Bathroom - Tub Shower, Flooring - Luxury Vinyl Plank
- Level: Main
Family room
- Features: Built-in Features, Ceiling Fan(s), Fireplace - Wood Burning, Flooring - Ceramic Tile
- Level: Main
Kitchen
- Features: Breakfast Bar, Countertop(s) - Solid Surface, Flooring - Ceramic Tile, Kitchen Island, Eat-in Kitchen
- Level: Main
Laundry
- Features: Flooring - Luxury Vinyl Plank
- Level: Main
Living room
- Features: Flooring - Ceramic Tile, Window Treatments
- Level: Main
Other
- Features: Ceiling Fan(s), Flooring - Ceramic Tile
- Level: Main
Heating
- Baseboard, Electric
Cooling
- Central Air, Electric
Appliances
- Included: Microwave, Dishwasher, Disposal, Ice Maker, Refrigerator, Cooktop, Washer, Dryer, Stainless Steel Appliance(s), Electric Water Heater
- Laundry: Dryer In Unit, Washer In Unit, Main Level, Laundry Room
Features
- Bathroom - Stall Shower, Bathroom - Tub Shower, Built-in Features, Ceiling Fan(s), Entry Level Bedroom, Family Room Off Kitchen, Open Floorplan, Eat-in Kitchen, Kitchen Island, Primary Bath(s), Recessed Lighting, Upgraded Countertops
- Flooring: Ceramic Tile, Carpet, Luxury Vinyl, Other
- Windows: Window Treatments
- Has basement: No
- Number of fireplaces: 1
- Fireplace features: Wood Burning
Interior area
- Total structure area: 2,077
- Total interior livable area: 2,077 sqft
- Finished area above ground: 2,077
- Finished area below ground: 0
Property
Parking
- Total spaces: 8
- Parking features: Garage Faces Rear, Garage Door Opener, Driveway, Attached
- Attached garage spaces: 2
- Uncovered spaces: 6
Accessibility
- Accessibility features: None
Features
- Levels: One
- Stories: 1
- Patio & porch: Deck, Patio
- Exterior features: Lighting
- Pool features: None
- Fencing: Partial
- Has view: Yes
- View description: Garden, River
- Has water view: Yes
- Water view: River
- Waterfront features: Private Dock Site, Boat/Launch Ramp - Private, River, Boat - Powered, Canoe/Kayak, Fishing Allowed, Personal Watercraft (PWC), Private Access, Swimming Allowed, Waterski/Wakeboard
- Body of water: Potomac River
- Frontage length: Water Frontage Ft: 8712
Lot
- Size: 0.54 Acres
- Features: Additional Lot(s)
Details
- Additional structures: Above Grade, Below Grade
- Additional parcels included: 04 3D006600000000, 04 3D006700000000
- Parcel number: 04 3D005500000000
- Zoning: 101
- Special conditions: Standard
Construction
Type & style
- Home type: SingleFamily
- Architectural style: Ranch/Rambler
- Property subtype: Single Family Residence
Materials
- HardiPlank Type
- Foundation: Slab
- Roof: Shingle
Condition
- Very Good
- New construction: No
- Year built: 1978
Utilities & green energy
- Sewer: On Site Septic, Septic = # of BR
- Water: Public
Community & HOA
Community
- Subdivision: Glen Haven
HOA
- Has HOA: Yes
- HOA fee: $310 annually
Location
- Region: Harpers Ferry
- Municipality: Harpers Ferry
Financial & listing details
- Price per square foot: $289/sqft
- Tax assessed value: $210,300
- Annual tax amount: $2,616
- Date on market: 4/10/2025
- Listing agreement: Exclusive Right To Sell
- Listing terms: Cash,Conventional,FHA,USDA Loan,VA Loan
- Ownership: Fee Simple
Price history
| Date | Event | Price |
|---|---|---|
| 7/31/2025 | Sold | $600,000-5.5%$289/sqft |
Source:  Bright MLS #WVJF2016456 Report a problem Bright MLS #WVJF2016456 Report a problem | ||
| 7/28/2025 | Pending sale | $635,000$306/sqft |
Source: Bright MLS #WVJF2016456 Report a problem | ||
| 6/24/2025 | Contingent | $635,000$306/sqft |
Source: Bright MLS #WVJF2016456 Report a problem | ||
| 6/6/2025 | Price change | $635,000-2.3%$306/sqft |
Source: Bright MLS #WVJF2016456 Report a problem | ||
| 4/10/2025 | Listed for sale | $650,000+147.6%$313/sqft |
Source: Bright MLS #WVJF2016456 Report a problem | ||
| 3/20/2002 | Sold | $262,500$126/sqft |
Source: Agent Provided Report a problem | ||
Public tax history
| Year | Property taxes | Tax assessment |
|---|---|---|
| 2025 | $2,382 +3.2% | $205,000 +4% |
| 2024 | $2,307 +0.2% | $197,100 |
| 2023 | $2,302 +15.8% | $197,100 +18.2% |
| 2022 | $1,988 | $166,800 +5.8% |
| 2021 | -- | $157,700 +1.2% |
| 2020 | -- | $155,900 |
| 2019 | $1,808 -0.1% | $155,900 +1.2% |
| 2018 | $1,810 +10.5% | $154,100 +10.5% |
| 2017 | $1,639 -0.4% | $139,500 -0.7% |
| 2016 | $1,646 +2.7% | $140,500 +3.3% |
| 2015 | $1,602 +1.4% | $136,000 +1.2% |
| 2014 | $1,580 +10.5% | $134,400 +11% |
| 2013 | $1,430 | $121,100 -3.5% |
| 2012 | $1,430 -1.9% | $125,500 -2.5% |
| 2011 | $1,458 +2% | $128,700 |
| 2010 | $1,430 -18% | $128,700 -20.8% |
| 2009 | $1,743 -0.1% | $162,600 +1.8% |
| 2008 | $1,744 -2.4% | $159,800 |
| 2007 | $1,788 +81.2% | $159,800 +95.4% |
| 2006 | $987 -3.8% | $81,800 +0% |
| 2005 | $1,025 | $81,780 |
| 2004 | -- | $81,780 |
| 2003 | -- | $81,780 +38.7% |
| 2002 | -- | $58,980 +10.2% |
| 2001 | -- | $53,520 |
Find assessor info on the county website
Neighborhood: 25425
Nearby homes
- $461,7002 bd2 ba1.4k sqft126 Natalie Ln, Harpers Ferry, WV 25425Off Market
- $448,2003 bd3 ba2.4k sqft239 Marilyn Rd, Harpers Ferry, WV 25425Off Market
- $418,0002 bd2 ba1.2k sqft138 Natalie Ln, Harpers Ferry, WV 25425Sold
- $530,300-- bd-- ba-- sqftMason Dr, Harpers ferry, WV 25425Off Market
- $12,300-- bd-- ba-- sqftMason Dr, Harpers ferry, WV 25425Off Market
- $10,100-- bd-- ba-- sqftMason Dr, Harpers ferry, WV 25425Off Market
- $410,200-- bd-- ba-- sqftMason Dr, Harpers ferry, WV 25425Off Market
- $490,100-- bd-- ba-- sqftMason Dr, Harpers ferry, WV 25425Off Market
Nearby schools
GreatSchools rating
- 9/10C. W. Shipley Elementary SchoolGrades: K-5Distance: 3.8 mi
- 8/10Harpers Ferry Middle SchoolGrades: 6-8Distance: 3 mi
- 7/10Jefferson High SchoolGrades: 9-12Distance: 4.8 mi
Schools provided by the listing agent
- District: Jefferson County Schools
Source: Bright MLS. This data may not be complete. We recommend contacting the local school district to confirm school assignments for this home.
Get a cash offer in 3 minutes
Find out how much your home could sell for in as little as 3 minutes with a no-obligation cash offer.
Estimated market value
$679,600
Get a cash offer in 3 minutes
Find out how much your home could sell for in as little as 3 minutes with a no-obligation cash offer.
Estimated market value
$679,600
- West Virginia
- Jefferson County
- Harpers Ferry
- 25425
- 116 Natalie Ln
Nearby cities
Nearby neighborhoods
Nearby zip codes
Other Harpers Ferry Topics
